Skip main navigation
Closed
  • Price Unknown

    3012 W Darby Street, Springfield, MO 65810

    3beds
    1,352sqft
    Single Family Residence
    Built in 1993
    6,098 Square Feet Lot
    $242,000 Zestimate®
    $--/sqft
    $1,621 Estimated rent

    Home value

    $242,000

    $225,000 - $259,000

    $1,621/mo

    Zestimate® history
    Loading
    Loading...

    Owner options

    List your home for rent

    $1,621/mo

    Rent Zestimate®

    Find your next renter with Zillow Rental Manager. Plus, with online applications, you can quickly screen prospective tenants – for free.

    Learn more

    $1,621/mo

    Rent Zestimate®

    Refinance and save

    $303/mo

    Est. payment

    Refinancing to a lower rate could help reduce your monthly payments and save thousands over the life of the loan.

    See today's rates

    $303/mo

    Est. payment

    Explore your selling options

    Work with a Zillow partner agent

    Leverage their expertise and Zillow's premium Showcase listings to get your home seen by more buyers.

    Get started

    List with your own agent

    Get your home in front of millions of buyers by listing it on Zillow.

    Learn how to do it

    Sell it yourself

    Take full control of how buyers see your home on Zillow by listing For Sale by Owner (FSBO).

    List your home

    What's special

    Warm welcoming atmosphereStylish finishes throughoutSpacious bedroomSpacious functional floor planModern appliancesOpen-concept designWell-appointed kitchen
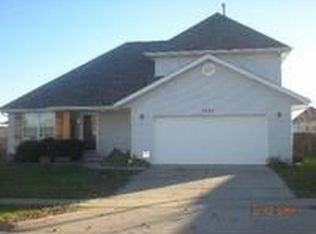
    Welcome to this beautifully maintained home nestled in one of southwest Springfield's most desirable locations. Thoughtfully designed with a spacious, functional floor plan and stylish finishes throughout, this home offers the perfect blend of comfort, convenience, and everyday living. Step through the front door into a bright and inviting living room featuring abundant natural light and an open-concept design that creates a warm, welcoming atmosphere. The living space flows seamlessly into the dining area and well-appointed kitchen, making it easy to entertain guests or enjoy quiet evenings at home. The kitchen is the heart of the home, offering ample cabinetry, generous countertop space and modern appliances. The private primary suite provides a relaxing retreat, complete with a spacious bedroom, walk-in closet, and an ensuite bath designed for comfort. Additional bedrooms are generously sized and offer flexibility for family, guests, or a home office. Every room has been thoughtfully designed to maximize space and functionality. Step outside to enjoy the backyard, where you'll find plenty of room for entertaining, outdoor dining, gardening, or simply relaxing after a long day. Whether hosting summer barbecues or enjoying your morning coffee, this outdoor space is ready to fit your lifestyle. Located in a sought-after southwest Springfield neighborhood, you'll appreciate the convenience of being just minutes from shopping, dining, parks, schools, and medical facilities while enjoying the feel of a quiet, established community. With its desirable location, functional layout, and move-in-ready condition, this home is ready for its next chapter. Schedule your private showing today!

    Zillow last checked:

    Listing updated:

    Listed by:

    Wes Litton 417-986-4330,

    Keller Williams Local

    Bought with:

    Amy M Acker, 2014040144

    The Firm Real Estate, LLC

    Source: SOMOMLS as distributed by MLS GRID,MLS#: 60328486MLS Logo

    Facts & features

    Interior

    Bedrooms & bathrooms
    • Bedrooms: 3
    • Bathrooms: 2
    • Full bathrooms: 2
    Heating
    • Forced Air, Natural Gas
    Cooling
    • Central Air
    Appliances
    • Included: Dishwasher, Gas Water Heater, Free-Standing Electric Oven, Microwave, Disposal
    • Laundry: Main Level, Laundry Room, W/D Hookup
    Features
    • High Speed Internet, Tray Ceiling(s), Walk-In Closet(s), Walk-in Shower
    • Flooring: Carpet, Luxury Vinyl
    • Windows: Double Pane Windows
    • Has basement: No
    • Attic: Partially Floored,Pull Down Stairs
    • Has fireplace: Yes
    • Fireplace features: Living Room, Gas
    Interior area
    • Total structure area: 1,352
    • Total interior livable area: 1,352 sqft
    • Finished area above ground: 1,352
    • Finished area below ground: 0

    Property

    Parking
    • Total spaces: 2
    • Parking features: Driveway, Garage Faces Front
    • Attached garage spaces: 2
    • Has uncovered spaces: Yes
    Features
    • Levels: One
    • Stories: 1
    • Patio & porch: Deck
    • Exterior features: Rain Gutters
    • Fencing: Privacy,Full,Wood
    • Has view: Yes
    • View description: City
    Lot
    • Size: 6,098 Square Feet
    • Features: Landscaped, Level
    Details
    • Parcel number: 1821100128

    Construction

    Type & style
    • Home type: SingleFamily
    • Architectural style: Traditional
    • Property subtype: Single Family Residence
    Materials
    • Vinyl Siding
    • Foundation: Crawl Space
    • Roof: Composition
    Condition
    • Year built: 1993

    Utilities & green energy

    • Sewer: Public Sewer
    • Water: Public

    Community & HOA

    Community
    • Subdivision: Abbey Lane
    HOA
    • Services included: Pool, Clubhouse, Tennis Court(s)
    • HOA fee: $303 annually
    Location
    • Region: Springfield

    Financial & listing details

    • Tax assessed value: $144,300
    • Annual tax amount: $1,412
    • Date on market: 7/9/2026
    • Listing terms: Cash,VA Loan,FHA,Conventional

    Price history

    DateEventPrice
    8/10/2026Sold--
    Source: SOMOMLS as distributed by MLS GRID #60328486 Report a problem
    7/12/2026Pending sale$246,000$182/sqft
    Source: SOMOMLS as distributed by MLS GRID #60328486 Report a problem
    7/9/2026Listed for sale$246,000+78.4%$182/sqft
    Source: SOMOMLS as distributed by MLS GRID #60328486 Report a problem
    10/29/2023Listing removed--
    Source: Zillow Rentals Report a problem
    10/25/2023Listed for rent$1,400$1/sqft
    Source: Zillow Rentals Report a problem
    7/24/2018Sold--
    Source: Agent Provided Report a problem
    6/22/2018Pending sale$137,900$102/sqft
    Source: GCR #60111653 Report a problem
    6/19/2018Listed for sale$137,900$102/sqft
    Source: GCR #60111653 Report a problem

    Public tax history

    YearProperty taxesTax assessment
    2025$1,412 +7%$27,410 +15%
    2024$1,320 +0.5%$23,830
    2023$1,313 +13.9%$23,830 +11.1%
    2022$1,153 +0%$21,450
    2021$1,152 +5.4%$21,450 +11.2%
    2020$1,093 +15.9%$19,290 +12.9%
    2018$943 +1%$17,090
    2017$934 $17,090
    2016$934 $17,090
    2015$934 +0.8%$17,090
    2014$926 $17,090 -6%
    2012-- $18,190
    2011-- $18,190 +2.1%
    2010-- $17,810 +8.9%
    2006$594 $16,360
    2005$594 +5.4%$16,360 +21.6%
    2004$563 +0.4%$13,450
    2003$561 +1.6%$13,450
    2002$552 -6.1%$13,450
    2001$588 $13,450
    Find assessor info on the county website

    Neighborhood: 65810

    Nearby schools

    GreatSchools rating
    Schools provided by the listing agent
    • Elementary: SGF-Wanda Gray/Wilsons
    • Middle: SGF-Cherokee
    • High: SGF-Kickapoo

    Source: SOMOMLS as distributed by MLS GRID. This data may not be complete. We recommend contacting the local school district to confirm school assignments for this home.

    Sell for more on Zillow
    Get a Zillow Showcase℠ listing at no additional cost and you could sell for .
    $242,000
    2% more
    +$4,840
    With Zillow Showcase(estimated)
    $246,840