Located along beautiful West Grace St in RVA’s Museum District, this gorgeous brick rowhouse is just a short walk to Scott’s Addition, Carytown, museums, multiple restaurants and more! It’s a stunning home from the moment you step onto the large front porch with its attractive columns and picturesque swing. Inside you’ll enjoy stunning hardwoods throughout, tall ceilings, crown molding and on-trend finishes. The living room boasts an abundance of natural light, built-in cabinets, window shutters, a classic brick fireplace, and it opens perfectly to the dining area. There you’ll enjoy additional crown molding, decorative chair rail, and three ideally placed picture windows. Next you’ll step into the NEWLY RENOVATED kitchen where you’ll find Quartz counters, soft close/dovetail kitchen cabinetry, a snazzy backsplash, pantry, and SS appliances. Every inch of the kitchen was maximized and it won’t disappoint! Upstairs you’ll enjoy the same hardwood floors along with three nicely sized bedrooms. The primary suite offers an additional room (10.7 X 7.7) that’s used as a dressing room/closet. The full bath was renovated in 2016 and boasts vintage black/white honeycomb tile floor and a large shower with glass door and tile surround. The front bedroom is also quite spacious while the 3rd bedroom currently serves as an office space. And while the full basement isn’t counted in the total square footage there’s plenty of room for additional living space/rec room or storage (new mini split just installed for heating/cooling!). Outdoors you’ll find a nicely sized deck, a huge yard, a hardscape patio and walkway to the brick garage! It’s easy living in the Museum District, so if you love walkability and one of the best atmospheres in RVA, you’ve come to the right home! Also featuring: 2020, New Vinyl Windows. 2021, Upgraded Panel Box to 200amps. 2022, New Front Porch Roof. 2020, Main Water Line replaced. 2021, New Garage Door. HVAC is serviced twice yearly.
Sold for $575,000
$575,000
3012 W Grace St, Richmond, VA 23221
3beds
1,460sqft
Single Family Residence
Built in 1924
3,423 Square Feet Lot
$631,500 Zestimate®
$394/sqft
$2,795 Estimated rent
Home value
$631,500
$600,000 - $663,000
$2,795/mo
Zestimate® history
Owner options
List your home for rent
$2,795/mo
Rent Zestimate®
Find your next renter with Zillow Rental Manager. Plus, with online applications, you can quickly screen prospective tenants – for free.
$2,795/mo
Rent Zestimate®
Refinance and save
$3,606/mo
Est. payment
Refinancing to a lower rate could help reduce your monthly payments and save thousands over the life of the loan.
$3,606/mo
Est. payment
Explore your selling options
Work with a Zillow partner agent
Leverage their expertise and Zillow's premium Showcase listings to get your home seen by more buyers.
Get startedList with your own agent
Get your home in front of millions of buyers by listing it on Zillow.
Learn how to do itSell it yourself
Take full control of how buyers see your home on Zillow by listing For Sale by Owner (FSBO).
List your homeWhat's special
Office spaceClassic brick fireplaceMuseum districtRec roomAdditional living spaceNew vinyl windowsBuilt - in cabinets
Zillow last checked:
Listing updated:
Listed by:
Ernie Chamberlain 804-921-4307,
Hometown Realty
Bought with:
Samuel Marks, 0225249659
Keller Williams Realty
Source: CVRMLS,MLS#: 2404598 Originating MLS: Central Virginia Regional MLS
Originating MLS: Central Virginia Regional MLSFacts & features
Interior
Bedrooms & bathrooms
- Bedrooms: 3
- Bathrooms: 2
- Full bathrooms: 2
Primary bedroom
- Description: Hardwoods, Crown Molding, CF
- Level: Second
- Dimensions: 14.3 x 11.10
Bedroom 2
- Description: Hardwoods, Crown Molding, CF
- Level: Second
- Dimensions: 13.7 x 10.6
Bedroom 3
- Description: Hardwoods, Office Space/Bedroom 3
- Level: Second
- Dimensions: 8.8 x 7.9
Additional room
- Description: Hardwoods, Used as Walk-In Closet
- Level: Second
- Dimensions: 7.7 x 10.7
Dining room
- Description: Hardwoods, Crown Molding, Chair Rail
- Level: First
- Dimensions: 17.4 x 11.1
Other
- Description: Shower
- Level: Second
Other
- Description: Shower
- Level: Basement
Kitchen
- Description: Complete Renovation, Quartz Counters
- Level: First
- Dimensions: 10.2 x 7.2
Living room
- Description: Hardwoods, FP, Built-Ins, Crown Molding, Shutters
- Level: First
- Dimensions: 13.8 x 18.7
Heating
- Electric, Heat Pump, Natural Gas, Radiator(s)
Cooling
- Electric, Heat Pump
Appliances
- Included: Dishwasher, Gas Cooking, Gas Water Heater, Microwave, Oven, Refrigerator, Stove, Water Heater
- Laundry: Washer Hookup, Dryer Hookup
Features
- Bookcases, Built-in Features, Ceiling Fan(s), Dining Area, Fireplace, Granite Counters, High Ceilings, Pantry, Cable TV, Walk-In Closet(s)
- Flooring: Tile, Wood
- Basement: Full,Heated,Walk-Out Access
- Attic: Access Only
- Number of fireplaces: 1
- Fireplace features: Gas, Masonry
Interior area
- Total interior livable area: 1,460 sqft
- Finished area above ground: 1,460
Property
Parking
- Total spaces: 1
- Parking features: Direct Access, Detached, Garage, Garage Door Opener, Off Street, Two Spaces
- Garage spaces: 1
Features
- Levels: Two
- Stories: 2
- Patio & porch: Rear Porch, Front Porch, Patio
- Pool features: None
- Fencing: Back Yard,Fenced,Privacy
Lot
- Size: 3,423 Square Feet
Details
- Parcel number: W0001372016
- Zoning description: R-6
Construction
Type & style
- Home type: SingleFamily
- Architectural style: Two Story
- Property subtype: Single Family Residence
- Attached to another structure: Yes
Materials
- Brick, Vinyl Siding
- Roof: Metal,Rubber,Slate
Condition
- Resale
- New construction: No
- Year built: 1924
Utilities & green energy
- Sewer: Public Sewer
- Water: Public
Community & HOA
Community
- Subdivision: Sheppard Estates
Location
- Region: Richmond
Financial & listing details
- Price per square foot: $394/sqft
- Tax assessed value: $429,000
- Annual tax amount: $5,148
- Date on market: 9/9/2025
- Ownership: Individuals
- Ownership type: Sole Proprietor
Price history
| Date | Event | Price |
|---|---|---|
| 5/30/2024 | Sold | $575,000+4.6%$394/sqft |
Source:  CVRMLS #2404598 Report a problem CVRMLS #2404598 Report a problem | ||
| 4/28/2024 | Pending sale | $549,950$377/sqft |
Source: CVRMLS #2404598 Report a problem | ||
| 4/26/2024 | Listed for sale | $549,950+48%$377/sqft |
Source: CVRMLS #2404598 Report a problem | ||
| 10/29/2019 | Sold | $371,500-0.9%$254/sqft |
Source: CVRMLS #1929856 Report a problem | ||
| 9/11/2019 | Listed for sale | $375,000+59.6%$257/sqft |
Source: Joyner Fine Properties #1929856 Report a problem | ||
| 5/18/2012 | Sold | $235,000-11.3%$161/sqft |
Source: CVRMLS #1205538 Report a problem | ||
| 3/3/2012 | Listed for sale | $265,000+11.2%$182/sqft |
Source: RE/MAX COMMONWEALTH #1205538 Report a problem | ||
| 2/13/2007 | Sold | $238,350+122.8%$163/sqft |
Source: Public Record Report a problem | ||
| 10/23/1998 | Sold | $107,000$73/sqft |
Source: Public Record Report a problem | ||
Public tax history
| Year | Property taxes | Tax assessment |
|---|---|---|
| 2025 | $6,204 +13.4% | $517,000 +13.4% |
| 2024 | $5,472 +6.3% | $456,000 +6.3% |
| 2023 | $5,148 | $429,000 |
| 2022 | $5,148 +21.2% | $429,000 +21.2% |
| 2021 | $4,248 +6.9% | $354,000 +6.9% |
| 2020 | $3,972 +4.7% | $331,000 +4.7% |
| 2019 | $3,792 +11.7% | $316,000 +11.7% |
| 2018 | $3,396 +24.1% | $283,000 +4.4% |
| 2017 | $2,736 | $271,000 +0.4% |
| 2016 | $2,736 | $270,000 +10.2% |
| 2015 | $2,736 | $245,000 +7.5% |
| 2014 | $2,736 | $228,000 -6.9% |
| 2013 | -- | $245,000 |
| 2012 | -- | $245,000 -2.8% |
| 2011 | -- | $252,000 |
| 2010 | -- | $252,000 -1.3% |
| 2009 | -- | $255,400 +13.1% |
| 2008 | -- | $225,800 -15.8% |
| 2007 | -- | $268,300 |
| 2006 | -- | $268,300 +19.9% |
| 2005 | -- | $223,800 +17.2% |
| 2003 | -- | $191,000 +17.3% |
| 2002 | -- | $162,800 +19% |
| 2001 | $1,956 | $136,800 |
Find assessor info on the county website
Neighborhood: The Museum District
Nearby homes
- $668,5003 bd2 ba1.6k sqft3014 W Grace St, Richmond, VA 23221Off Market

- $585,0002 bd1 ba1.1k sqft3010 W Grace St, Richmond, VA 23221Off Market
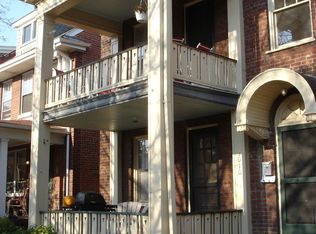
- $686,1003 bd3 ba1.8k sqft3016 W Grace St, Richmond, VA 23221Off Market
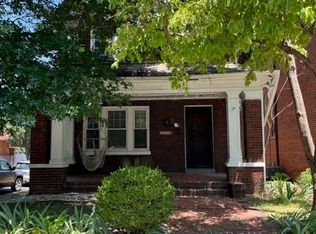
- $530,0004 bd2 ba2.1k sqft3008 W Grace St, Richmond, VA 23221Sold
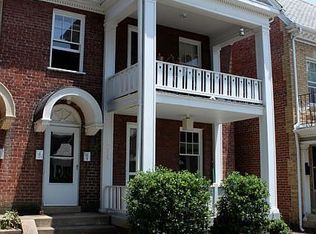
- $--2 bd1 ba1.1k sqft3008 W Grace St #1, Richmond, VA 23221Off Market
- $--2 bd1 ba1.3k sqft3006 W Grace St #A, Richmond, VA 23221Off Market
- $--2 bd1 ba1.1k sqft3006 W Grace St #B, Richmond, VA 23221Off Market
- $517,0004 bd2 ba2.2k sqft3006 W Grace St, Richmond, VA 23221Off Market
Nearby schools
GreatSchools rating
- 7/10John B. Cary Elementary SchoolGrades: PK-5Distance: 1.2 mi
- 4/10Albert Hill Middle SchoolGrades: 6-8Distance: 0.4 mi
- 4/10Thomas Jefferson High SchoolGrades: 9-12Distance: 0.9 mi
Schools provided by the listing agent
- Elementary: Lois-Harrison Jones
- Middle: Albert Hill
- High: John Marshall
Source: CVRMLS. This data may not be complete. We recommend contacting the local school district to confirm school assignments for this home.
Get a cash offer in 3 minutes
Find out how much your home could sell for in as little as 3 minutes with a no-obligation cash offer.
Estimated market value
$631,500
Get a cash offer in 3 minutes
Find out how much your home could sell for in as little as 3 minutes with a no-obligation cash offer.
Estimated market value
$631,500
- Virginia
- Richmond City
- Richmond
- 23221
- The Museum District
- 3012 W Grace St
Nearby cities
Nearby neighborhoods
Nearby zip codes
Other Richmond Topics
