This estate in Marvin Creek offers sophisticated design at every turn. Set against the backdrop of 12 acres of common space, this backyard is a serene retreat, featuring an inviting pool, spa, deck for morning coffee and an expansive covered terrace—perfect for year-round entertaining or quiet relaxation. The double staircase in the grand foyer sets a dramatic tone immediately with guests. Meticulously renovated and updated throughout its ownership, every detail of this home exudes craftsmanship and thoughtful design. Main level boasts expansive living areas that seamlessly blend sophisticated spaces for both intimate gatherings and large-scale entertaining. Dedicated home offices provide privacy and functionality. Upstairs, primary suite is a true sanctuary - a spacious sitting area and spa-inspired bathroom. The enormous closet spaces rival a boutique! Basement boasts full kitchen, theater, bar, 2 bedrooms, 2 full baths, gym and billiard area. Neighborhood amenities are world class!
Closed
$1,925,000
3012 Wheatfield Dr, Waxhaw, NC 28173
6beds
8,253sqft
Single Family Residence
Built in 2005
0.71 Acres Lot
$1,925,400 Zestimate®
$233/sqft
$6,777 Estimated rent
Home value
$1,925,400
$1.79M - $2.06M
$6,777/mo
Zestimate® history
Owner options
List your home for rent
$6,777/mo
Rent Zestimate®
Find your next renter with Zillow Rental Manager. Plus, with online applications, you can quickly screen prospective tenants – for free.
$6,777/mo
Rent Zestimate®
Refinance and save
$9,202/mo
Est. payment
Refinancing to a lower rate could help reduce your monthly payments and save thousands over the life of the loan.
$9,202/mo
Est. payment
Explore your selling options
Work with a Zillow partner agent
Leverage their expertise and Zillow's premium Showcase listings to get your home seen by more buyers.
Get startedList with your own agent
Get your home in front of millions of buyers by listing it on Zillow.
Learn how to do itSell it yourself
Take full control of how buyers see your home on Zillow by listing For Sale by Owner (FSBO).
List your homeWhat's special
Zillow last checked:
Listing updated:
Listed by:
Denise Gordon 4denisegordon@gmail.com,
COMPASS
Bought with:
Joel Bennett
COMPASS
Source: Canopy MLS as distributed by MLS GRID,MLS#: 4163337
Facts & features
Interior
Bedrooms & bathrooms
- Bedrooms: 6
- Bathrooms: 7
- Full bathrooms: 6
- 1/2 bathrooms: 1
Primary bedroom
- Level: Upper
Bedroom s
- Level: Basement
Bedroom s
- Level: Basement
Bedroom s
- Level: Upper
Bedroom s
- Level: Upper
Bedroom s
- Level: Upper
Bathroom full
- Level: Basement
Bathroom full
- Level: Basement
Bathroom half
- Level: Main
Bathroom full
- Level: Upper
Bathroom full
- Level: Upper
Bathroom full
- Level: Upper
Bathroom full
- Level: Upper
Other
- Level: Basement
Bar entertainment
- Level: Basement
Other
- Level: Basement
Breakfast
- Level: Main
Dining room
- Level: Main
Exercise room
- Level: Basement
Great room
- Level: Main
Kitchen
- Level: Main
Laundry
- Level: Basement
Laundry
- Level: Main
Living room
- Level: Main
Media room
- Level: Basement
Other
- Level: Main
Office
- Level: Main
Sunroom
- Level: Main
Heating
- Central
Cooling
- Central Air
Appliances
- Included: Dishwasher, Gas Range, Microwave, Refrigerator, Wall Oven
- Laundry: Laundry Room, Lower Level, Main Level
Features
- Drop Zone, Soaking Tub, Kitchen Island, Open Floorplan, Pantry, Walk-In Closet(s)
- Flooring: Carpet, Tile, Wood
- Basement: Daylight,Exterior Entry,Finished,Storage Space,Walk-Out Access
- Attic: Pull Down Stairs
- Fireplace features: Gas Log, Great Room
Interior area
- Total structure area: 5,561
- Total interior livable area: 8,253 sqft
- Finished area above ground: 5,561
- Finished area below ground: 2,692
Property
Parking
- Total spaces: 3
- Parking features: Driveway, Attached Garage, Garage Faces Side, Garage on Main Level
- Attached garage spaces: 3
- Has uncovered spaces: Yes
Features
- Levels: Two
- Stories: 2
- Patio & porch: Deck, Front Porch
- Has private pool: Yes
- Pool features: Fenced, In Ground, Outdoor Pool, Pool/Spa Combo
- Has spa: Yes
- Spa features: Heated
- Fencing: Back Yard
Lot
- Size: 0.71 Acres
Details
- Parcel number: 06222121
- Zoning: AP2
- Special conditions: Standard
Construction
Type & style
- Home type: SingleFamily
- Property subtype: Single Family Residence
Materials
- Brick Full
- Roof: Shingle
Condition
- New construction: No
- Year built: 2005
Utilities & green energy
- Sewer: County Sewer
- Water: County Water
Community & HOA
Community
- Features: Clubhouse, Fitness Center, Playground, Pond, Recreation Area, Sidewalks, Street Lights, Tennis Court(s), Walking Trails
- Subdivision: Marvin Creek
HOA
- Has HOA: Yes
- HOA fee: $165 monthly
- HOA name: Cusick Community Management
- HOA phone: 704-544-7779
Location
- Region: Waxhaw
Financial & listing details
- Price per square foot: $233/sqft
- Tax assessed value: $1,157,100
- Annual tax amount: $8,194
- Date on market: 2/7/2025
- Cumulative days on market: 24 days
- Listing terms: Cash,Conventional
- Road surface type: Concrete, Paved
Price history
| Date | Event | Price |
|---|---|---|
| 5/15/2025 | Sold | $1,925,000$233/sqft |
Source:  Canopy MLS as distributed by MLS GRID #4163337 Report a problem Canopy MLS as distributed by MLS GRID #4163337 Report a problem | ||
| 3/12/2025 | Pending sale | $1,925,000$233/sqft |
Source: Canopy MLS as distributed by MLS GRID #4163337 Report a problem | ||
| 2/7/2025 | Listed for sale | $1,925,000+127.8%$233/sqft |
Source: Canopy MLS as distributed by MLS GRID #4163337 Report a problem | ||
| 8/27/2007 | Sold | $845,000+13.6%$102/sqft |
Source: Public Record Report a problem | ||
| 10/7/2005 | Sold | $744,000$90/sqft |
Source: Public Record Report a problem | ||
Public tax history
| Year | Property taxes | Tax assessment |
|---|---|---|
| 2025 | $8,194 -2.9% | $1,525,100 +31.8% |
| 2024 | $8,440 +6.4% | $1,157,100 |
| 2023 | $7,932 -3% | $1,157,100 |
| 2022 | $8,176 +2.5% | $1,157,100 |
| 2021 | $7,977 +7% | $1,157,100 +28.9% |
| 2020 | $7,454 +6.5% | $898,000 +4.8% |
| 2019 | $6,997 +6.5% | $857,100 |
| 2018 | $6,568 | $857,100 |
| 2017 | $6,568 +5% | $857,100 +9% |
| 2016 | $6,257 | $786,200 |
| 2015 | $6,257 +13.3% | $786,200 -2.2% |
| 2014 | $5,524 | $804,050 |
| 2013 | -- | $804,050 |
| 2012 | -- | $804,050 |
| 2011 | -- | $804,050 |
| 2010 | -- | $804,050 |
| 2009 | $5,501 | $804,050 |
| 2008 | $5,501 +5.8% | $804,050 +12.6% |
| 2007 | $5,198 +11.6% | $714,190 |
| 2006 | $4,656 | $714,190 +643.9% |
| 2005 | -- | $96,000 |
Find assessor info on the county website
Neighborhood: Marvin
Nearby homes
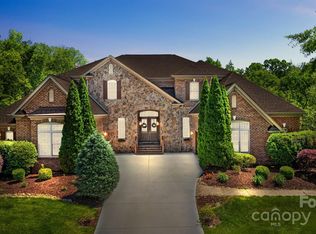
- $1,750,0006 bd6 ba8.4k sqft3016 Wheatfield Dr, Waxhaw, NC 28173Sold
- $1,576,9005 bd5 ba5.6k sqft3008 Wheatfield Dr, Waxhaw, NC 28173Off Market
- $1,277,4004 bd4 ba4k sqft3011 Wheatfield Dr #31, Waxhaw, NC 28173Off Market
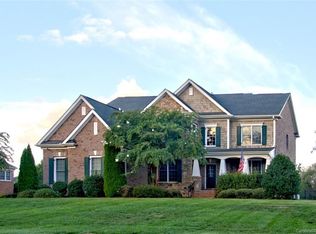
- $1,914,7006 bd6 ba7.7k sqft3004 Wheatfield Dr, Waxhaw, NC 28173Off Market
- $1,452,5004 bd4 ba5.5k sqft401 Smokey Hollow Dr, Waxhaw, NC 28173Off Market
- $1,137,5004 bd4 ba4k sqft3011 Wheatfield Dr, Waxhaw, NC 28173Off Market
- $1,319,7004 bd4 ba4k sqft3007 Wheatfield Dr, Waxhaw, NC 28173Off Market
- $1,724,3005 bd5 ba7.1k sqft3000 Wheatfield Dr, Waxhaw, NC 28173Off Market
Nearby schools
GreatSchools rating
- 8/10Marvin Elementary SchoolGrades: PK-5Distance: 1 mi
- 10/10Marvin Ridge Middle SchoolGrades: 6-8Distance: 3 mi
- 9/10Marvin Ridge High SchoolGrades: 9-12Distance: 2.9 mi
Schools provided by the listing agent
- Elementary: Marvin
- Middle: Marvin Ridge
- High: Marvin Ridge
Source: Canopy MLS as distributed by MLS GRID. This data may not be complete. We recommend contacting the local school district to confirm school assignments for this home.
Get a cash offer in 3 minutes
Find out how much your home could sell for in as little as 3 minutes with a no-obligation cash offer.
Estimated market value
$1,925,400
Get a cash offer in 3 minutes
Find out how much your home could sell for in as little as 3 minutes with a no-obligation cash offer.
Estimated market value
$1,925,400
- North Carolina
- Union County
- Waxhaw
- 28173
- Marvin
- 3012 Wheatfield Dr
Nearby cities
Nearby neighborhoods
Nearby zip codes
Other Waxhaw Topics
