Skip main navigation
Off market
  • $1,374,000

    3012 Whispering Creek Dr, Allison Park, PA 15101

    4beds
    --sqft
    Single Family Residence
    Built in 2014
    -- sqft lot
    $1,374,000 Zestimate®
    $--/sqft
    $3,793 Estimated rent

    Home value

    $1,374,000

    $1.31M - $1.44M

    $3,793/mo

    Zestimate® history
    Loading
    Loading...

    Owner options

    List your home for rent

    $3,793/mo

    Rent Zestimate®

    Find your next renter with Zillow Rental Manager. Plus, with online applications, you can quickly screen prospective tenants – for free.

    Learn more

    $3,793/mo

    Rent Zestimate®

    Refinance and save

    $9,155/mo

    Est. payment

    Refinancing to a lower rate could help reduce your monthly payments and save thousands over the life of the loan.

    See today's rates

    $9,155/mo

    Est. payment

    Explore your selling options

    Work with a Zillow partner agent

    Leverage their expertise and Zillow's premium Showcase listings to get your home seen by more buyers.

    Get started

    List with your own agent

    Get your home in front of millions of buyers by listing it on Zillow.

    Learn how to do it

    Sell it yourself

    Take full control of how buyers see your home on Zillow by listing For Sale by Owner (FSBO).

    List your home

    What's special

    Custom plantation shuttersDimmer lighting throughoutFenced backyard retreatAbundant storageHardwood flooringExpansive gathering spaceStriking cornerstone fireplace

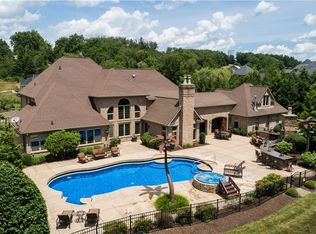
    Ideally located just minutes from Hampton Township Schools and the Rachel Carson Trail, this exceptional home also offers walkable access to the community center, pool, soccer fields, and baseball fields. Outdoor living is truly unmatched, featuring a fenced backyard retreat with a new heated saltwater inground pool complete with automatic cover and Platinum Package upgrades. Enjoy year-round entertaining on the covered porch with maintenance-free decking, a stunning stone gas fireplace, and TV mount. Additional outdoor highlights include a 7-person Grand Cayman hot tub by Island Spas, an electronic Pergola by Pergo Luxe with puck lighting and built-in Infratech heaters, a Breeo smokeless wood-burning fire pit, and a fully equipped outdoor kitchen with a Blaze gas grill, refrigerator, and trash bin. Professionally designed landscaping showcases extensive paver patios and walkways, along with landscape lighting across the front, rear, and side yards. Inside, the spacious custom-built home by Kaclik Builders is loaded with architectural detail and thoughtful upgrades throughout. Features include hardwood flooring, custom plantation shutters, a striking cornerstone fireplace, dimmer lighting throughout, and a gourmet kitchen with newer appliances and two walk-in pantries. Custom closet organizers add functionality to the bedroom spaces, while a Grayfox alarm system, new Bosch furnace, and recently coated garage floor provide additional value and peace of mind. The walk-out lower level is designed for entertaining and relaxation, offering a custom bar with a two-tap Micro Matic draft system, refrigerator, dishwasher, beverage center, a 540-bottle climate-controlled wine room with CellarPro chiller, newly finished full bath, abundant storage, and expansive gathering space. This extraordinary property seamlessly blends luxury, comfort, and functionality.

    This property is not currently displayed as for sale or rent on Zillow. This may be different from what's on other websites or public sources.

    Zillow last checked:

    Source: BHHS broker feed,MLS#: 1752920

    Facts & features

    Interior

    Bedrooms & bathrooms
    • Bedrooms: 4
    • Bathrooms: 5
    • Full bathrooms: 4
    • 1/2 bathrooms: 1
    Heating
    • Forced Air, Natural Gas
    Cooling
    • Central Air
    Appliances
    • Included: Dishwasher, Dryer, Microwave, Refrigerator, Washer
    Features
    • Has basement: No

    Property

    Parking
    • Parking features: GarageAttached
    • Has attached garage: Yes
    Details
    • Parcel number: 1077S00017000000

    Construction

    Type & style
    • Home type: SingleFamily
    • Property subtype: Single Family Residence
    Materials
    • Brick
    • Roof: Asphalt
    Condition
    • Year built: 2014

    Community & HOA

    Location
    • Region: Allison Park

    Financial & listing details

    • Tax assessed value: $536,900
    • Annual tax amount: $16,639
    • Date on market: 5/12/2026
    • Lease term: Contact For Details

    Price history

    DateEventPrice
    3/1/2024Listing removed--
    Source: WPMLS #1641752 Report a problem
    2/25/2024Contingent$1,299,000
    Source: WPMLS #1641752 Report a problem
    2/20/2024Listed for sale$1,299,000+982.5%
    Source: WPMLS #1641752 Report a problem
    4/29/2013Sold$120,000
    Source: Public Record Report a problem

    Public tax history

    YearProperty taxesTax assessment
    2025$16,639 +11.5%$518,900 +2.6%
    2024$14,923 +523.8%$505,800
    2023$2,392 $505,800
    2022$2,392 +5%$505,800 +5%
    2021$2,279 +2%$481,900
    2020$2,234 -2%$481,900
    2019$2,279 -81.8%$481,900
    2018$12,525 +1.5%$481,900
    2017$12,341 +441.4%$481,900
    2016$2,279 -65.9%$481,900 +80.3%
    2015$6,677 $267,300 +2265.5%
    2014-- $11,300
    2013-- $11,300 +438.1%
    2012-- $2,100
    2011-- $2,100
    2010-- $2,100
    2009-- $2,100
    2008-- $2,100
    Find assessor info on the county website

    Neighborhood: 15101

    Nearby schools

    GreatSchools rating
    Get pre-qualified for a loan
    At Zillow Home Loans, we can pre-qualify you in as little as 5 minutes with no impact to your credit score.

    An equal housing lender. NMLS #10287.

    Sell for more on Zillow
    Get a Zillow Showcase℠ listing at no additional cost and you could sell for .
    $1,374,000
    2% more
    +$27,480
    With Zillow Showcase(estimated)
    $1,401,480
