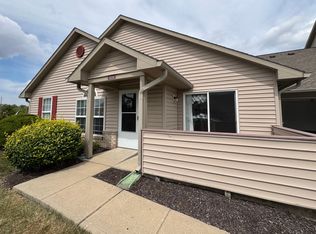
Discover a sophisticated living experience at 3012 Wildcat LN, INDIANAPOLIS, IN. This meticulously designed condominium offers 1376 square feet of refined living space, presenting an exceptional opportunity for discerning buyers seeking comfort and convenience in a single-story residence. This residence encompasses three well-appointed bedrooms, providing ample private accommodations. Complementing these are two full bathrooms, each designed to offer functionality and ease. With its thoughtful layout and practical design, this condominium represents a prime opportunity for elevated living. We invite you to experience the distinctive appeal of this property.
Pending
$185,000
3012 Wildcat Ln, Indianapolis, IN 46203
3beds
1,376sqft
Residential, Condominium
Built in 2006
-- sqft lot
$-- Zestimate®
$134/sqft
$195/mo HOA
What's special
Three well-appointed bedrooms
- 51 days
- 33
- 0
Zillow last checked:
Listing updated:
Listed by:
Carrie Jack 317-410-0749,
Berkshire Hathaway Home
Source: MIBOR as distributed by MLS GRID,MLS#: 22113995
Facts & features
Interior
Bedrooms & bathrooms
- Bedrooms: 3
- Bathrooms: 2
- Full bathrooms: 2
- Main level bathrooms: 2
- Main level bedrooms: 3
Primary bedroom
- Level: Main
- Area: 208 Square Feet
- Dimensions: 13 X 16
Bedroom 2
- Level: Main
- Area: 110 Square Feet
- Dimensions: 10 X 11
Bedroom 3
- Level: Main
- Area: 100 Square Feet
- Dimensions: 10 X 10
Kitchen
- Level: Main
- Area: 100 Square Feet
- Dimensions: 10 X 10
Living room
- Level: Main
- Area: 286 Square Feet
- Dimensions: 22 X 13
Heating
- Forced Air
Cooling
- Central Air
Appliances
- Included: Dishwasher, Electric Oven, Refrigerator, Water Heater
Features
- Double Vanity, Eat-in Kitchen, Smart Thermostat, Walk-In Closet(s)
- Has basement: No
- Number of fireplaces: 1
- Fireplace features: Electric
- Common walls with other units/homes: End Unit
Interior area
- Total structure area: 1,376
- Total interior livable area: 1,376 sqft
Property
Parking
- Total spaces: 2
- Parking features: Attached
- Attached garage spaces: 2
Features
- Levels: One
- Stories: 1
- Entry location: Building Private Entry,Ground Level
- Has view: Yes
- View description: Water
- Has water view: Yes
- Water view: Water
Details
- Parcel number: 491026107169000300
- Special conditions: As Is
- Horse amenities: None
Construction
Type & style
- Home type: Condo
- Architectural style: Traditional
- Property subtype: Residential, Condominium
- Attached to another structure: Yes
Materials
- Vinyl With Brick, Brick
- Foundation: Slab
Condition
- New construction: No
- Year built: 2006
Utilities & green energy
- Water: Public
Community & HOA
Community
- Security: Smoke Detector(s)
- Subdivision: Carrington Commons
HOA
- Has HOA: Yes
- HOA fee: $195 monthly
Location
- Region: Indianapolis
Financial & listing details
- Price per square foot: $134/sqft
- Tax assessed value: $175,000
- Annual tax amount: $3,612
- Date on market: 7/20/2026
- Cumulative days on market: 52 days
Estimated market value
Not available
Estimated sales range
Not available
Not available
Price history
| Date | Event | Price |
|---|---|---|
| 7/30/2026 | Pending sale | $185,000$134/sqft |
Source:  MIBOR as distributed by MLS GRID #22113995 Report a problem MIBOR as distributed by MLS GRID #22113995 Report a problem | ||
| 7/20/2026 | Listed for sale | $185,000$134/sqft |
Source: MIBOR as distributed by MLS GRID #22113995 Report a problem | ||
Public tax history
| Year | Property taxes | Tax assessment |
|---|---|---|
| 2025 | $3,498 +21.5% | $175,000 +0.1% |
| 2024 | $2,880 -1% | $174,900 +21.5% |
| 2023 | $2,908 +20.4% | $144,000 -1% |
| 2022 | $2,416 +9.7% | $145,400 +20.4% |
| 2021 | $2,202 +16.1% | $120,800 +9.7% |
| 2020 | $1,896 +6.9% | $110,100 +16.1% |
| 2019 | $1,774 -26.4% | $94,800 +6.9% |
| 2018 | $2,409 +52.7% | $88,700 +11.2% |
| 2017 | $1,578 +10.3% | $79,800 +7.3% |
| 2016 | $1,430 +15.3% | $74,400 +20% |
| 2014 | $1,240 +5.1% | $62,000 +16.8% |
| 2013 | $1,180 | $53,100 -21.8% |
| 2012 | $1,180 | $67,900 -33.5% |
| 2011 | -- | $102,100 |
| 2010 | $2,042 | $102,100 |
| 2009 | $2,042 | $102,100 -11% |
| 2007 | -- | $114,700 |
Find assessor info on the county website
Monthly payment
Est. payment
Payment breakdown
Explore the cost of this home by adjusting the details. Changes won't be saved.Climate risks
Neighborhood: Southeast

Similar homes
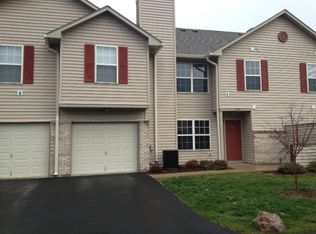
- $175,0003 bd2 ba1.2k sqft3074 Wildcat Ln, Indianapolis, IN 46203Active
 MLS ID #22104150, Jodi Gandy, Honor Realty LLC. MIBOR as distributed by MLS GRID
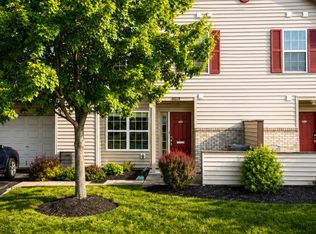
 - $154,9002 bd2 ba1.2k sqft6028 Wildcat Dr, Indianapolis, IN 46203Active
 MLS ID #22112468, Cameron Harbert, REALTY WORLD-Harbert Company. MIBOR as distributed by MLS GRID
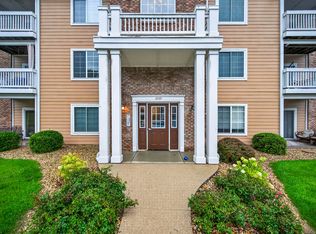
 - $190,0002 bd2 ba1.5k sqft6509 Emerald Hill Ct APT 310, Indianapolis, IN 46237Active
 MLS ID #22117949, Sarah Riggen, Keller Williams Indy Metro Partners. MIBOR as distributed by MLS GRID
 - $174,9952 bd2 ba1.1k sqft4933 Opal Ridge Ln APT 208, Indianapolis, IN 46237Active
 MLS ID #22117437, Tina Sharma, Midland Realty Group, Inc.. MIBOR as distributed by MLS GRID
