Welcome to gorgeous Overlook at Westmore, a stunning new residential community in Upper Marlboro's rolling green surroundings with a beautiful new Clubhouse and Swimming Pool, plus playgrounds and lots of recreational lawn areas for family fun! This amazing Jocelyn plan has it all! How about a fully finished basement, Media Room, Wet Bar, Fireplace in the Family Room, and 4th level Loft with Home Office and Full Bath! This home truly has it all! The double-wide basement exit allows easy access to your backyard. And...don't forget about up to $25K toward closing costs! See the Sales Office for more details. Visit our on-site Sales Information Center for more details. *Photos are of a similar Jocelyn model and may include optional features.
Sold for $790,000
$790,000
3012 Wind Whisper Way, Upper Marlboro, MD 20774
4beds
5,174sqft
Single Family Residence
Built in ----
2,000 Square Feet Lot
$791,400 Zestimate®
$153/sqft
$4,830 Estimated rent
Home value
$791,400
$704,000 - $886,000
$4,830/mo
Zestimate® history
Owner options
List your home for rent
$4,830/mo
Rent Zestimate®
Find your next renter with Zillow Rental Manager. Plus, with online applications, you can quickly screen prospective tenants – for free.
$4,830/mo
Rent Zestimate®
Refinance and save
$5,107/mo
Est. payment
Refinancing to a lower rate could help reduce your monthly payments and save thousands over the life of the loan.
$5,107/mo
Est. payment
Explore your selling options
Work with a Zillow partner agent
Leverage their expertise and Zillow's premium Showcase listings to get your home seen by more buyers.
Get startedList with your own agent
Get your home in front of millions of buyers by listing it on Zillow.
Learn how to do itSell it yourself
Take full control of how buyers see your home on Zillow by listing For Sale by Owner (FSBO).
List your homeWhat's special
Clubhouse and swimming poolDouble-wide basement exitMedia roomFully finished basementWet bar
Zillow last checked:
Listing updated:
Listed by:
Martin Alloy 571-999-7039,
SM Brokerage, LLC
Bought with:
Ressie Wallace Wilson, SPI01315
RE/MAX Allegiance
Source: Bright MLS,MLS#: MDPG2164260
Facts & features
Interior
Bedrooms & bathrooms
- Bedrooms: 4
- Bathrooms: 6
- Full bathrooms: 5
- 1/2 bathrooms: 1
- Main level bathrooms: 2
- Main level bedrooms: 1
Basement
- Area: 1608
Heating
- Forced Air, Programmable Thermostat, Natural Gas
Cooling
- Central Air, Programmable Thermostat, ENERGY STAR Qualified Equipment, Electric
Appliances
- Included: Microwave, Dishwasher, Disposal, Exhaust Fan, Double Oven, Oven/Range - Gas, Refrigerator, Cooktop, Electric Water Heater
Features
- Entry Level Bedroom, Family Room Off Kitchen, Open Floorplan, Kitchen Island, Pantry, Recessed Lighting, Upgraded Countertops, Walk-In Closet(s), 9'+ Ceilings
- Flooring: Carpet, Ceramic Tile, Luxury Vinyl
- Windows: Double Pane Windows, Screens, Insulated Windows
- Basement: Partially Finished
- Has fireplace: No
Interior area
- Total structure area: 5,780
- Total interior livable area: 5,174 sqft
- Finished area above ground: 3,566
- Finished area below ground: 1,608
Property
Parking
- Total spaces: 2
- Parking features: Garage Faces Front, Garage Door Opener, Inside Entrance, Attached
- Attached garage spaces: 2
Accessibility
- Accessibility features: None
Features
- Levels: Three
- Stories: 3
- Pool features: Community
Lot
- Size: 2,000 Square Feet
Details
- Additional structures: Above Grade, Below Grade
- Parcel number: N/A
- Zoning: N/A
- Special conditions: Standard
Construction
Type & style
- Home type: SingleFamily
- Architectural style: Traditional
- Property subtype: Single Family Residence
Materials
- Vinyl Siding, Brick Front, Stone
- Foundation: Slab
Condition
- Excellent
- New construction: Yes
Details
- Builder model: Jocelyn (J)
- Builder name: Stanley Martin Homes
Utilities & green energy
- Sewer: Public Sewer
- Water: Public
- Utilities for property: Underground Utilities
Community & HOA
Community
- Subdivision: Overlook At Westmore
HOA
- Has HOA: Yes
- Services included: Pool(s), Recreation Facility, Reserve Funds, Road Maintenance, Snow Removal, Trash
- HOA fee: $145 monthly
Location
- Region: Upper Marlboro
Financial & listing details
- Price per square foot: $153/sqft
- Date on market: 8/19/2025
- Listing agreement: Exclusive Right To Sell
- Listing terms: Conventional,FHA,VA Loan,Cash
- Ownership: Fee Simple
Price history
| Date | Event | Price |
|---|---|---|
| 11/24/2025 | Sold | $790,000-0.8%$153/sqft |
Source:  Bright MLS #MDPG2164260 Report a problem Bright MLS #MDPG2164260 Report a problem | ||
| 9/4/2025 | Pending sale | $796,280$154/sqft |
Source: Bright MLS #MDPG2164260 Report a problem | ||
| 8/19/2025 | Listed for sale | $796,280$154/sqft |
Source: Bright MLS #MDPG2164260 Report a problem | ||
Public tax history
Tax history is unavailable.
Neighborhood: Westphalia
Nearby homes
- $697,695-- bd-- ba-- sqft3011 Wind Whisper Way, Upper Marlboro, MD 20772Sold
- $742,700-- bd-- ba-- sqft3015 Wind Whisper Way, Upper Marlboro, MD 20772Sold
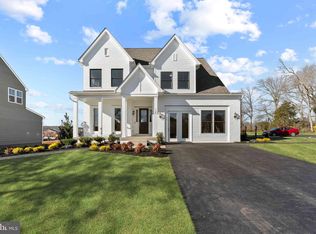
- $924,1794 bd5 ba4.8k sqft3007 Wind Whisper Way, Upper Marlboro, MD 20774Sold
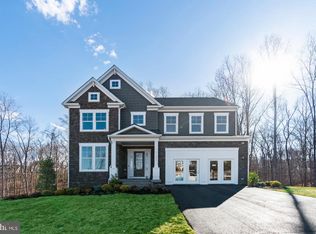
- $719,9904 bd4 ba3.3k sqft3009 Wind Whisper Way, Upper Marlboro, MD 20774Sold
- $516,8754 bd4 ba2.2k sqft3020 Lemonade Ln, Upper Marlboro, MD 20774Sold
- $660,100-- bd-- ba1.9k sqft3022 Lemonade Ln, Upper Marlboro, MD 20772Sold
- $544,601-- bd-- ba1.9k sqft3016 Lemonade Ln, Upper Marlboro, MD 20772Sold
- $602,700-- bd-- ba1.9k sqft3024 Lemonade Ln, Upper Marlboro, MD 20772Sold
Nearby schools
GreatSchools rating
- 2/10Arrowhead Elementary SchoolGrades: PK-5Distance: 1.7 mi
- 4/10Kettering Middle SchoolGrades: 6-8Distance: 3.3 mi
- 3/10Dr. Henry A. Wise Jr. High SchoolGrades: 9-12Distance: 1.6 mi
Schools provided by the listing agent
- Elementary: Arrowhead
- Middle: Kettering
- High: Dr. Henry A. Wise, Jr. High
- District: Prince George's County Public Schools
Source: Bright MLS. This data may not be complete. We recommend contacting the local school district to confirm school assignments for this home.
Get a cash offer in 3 minutes
Find out how much your home could sell for in as little as 3 minutes with a no-obligation cash offer.
Estimated market value
$791,400
Get a cash offer in 3 minutes
Find out how much your home could sell for in as little as 3 minutes with a no-obligation cash offer.
Estimated market value
$791,400
- Maryland
- Prince Georges County
- Upper Marlboro
- 20774
- Westphalia
- 3012 Wind Whisper Way
Nearby cities
Nearby neighborhoods
Nearby zip codes
Other Upper Marlboro Topics
