Skip main navigation
Closed
  • $220,000

    3012 Wittenburg Cv, Benton, AR 72019

    3beds
    1,486sqft
    Single Family Residence
    Built in 2012
    7,770 Square Feet Lot
    $238,600 Zestimate®
    $148/sqft
    $1,666 Estimated rent

    Home value

    $238,600

    $227,000 - $251,000

    $1,666/mo

    Zestimate® history
    Loading
    Loading...

    Owner options

    List your home for rent

    $1,666/mo

    Rent Zestimate®

    Find your next renter with Zillow Rental Manager. Plus, with online applications, you can quickly screen prospective tenants – for free.

    Learn more

    $1,666/mo

    Rent Zestimate®

    Refinance and save

    $1,371/mo

    Est. payment

    Refinancing to a lower rate could help reduce your monthly payments and save thousands over the life of the loan.

    See today's rates

    $1,371/mo

    Est. payment

    Explore your selling options

    Work with a Zillow partner agent

    Leverage their expertise and Zillow's premium Showcase listings to get your home seen by more buyers.

    Get started

    List with your own agent

    Get your home in front of millions of buyers by listing it on Zillow.

    Learn how to do it

    Sell it yourself

    Take full control of how buyers see your home on Zillow by listing For Sale by Owner (FSBO).

    List your home

    What's special

    Mature trees acrossWalk in closetLarge open kitchenOpen floor planTall ceilingsLarge master suiteGreat neighborhood
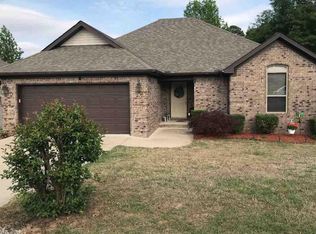
    Welcome home to 3012 Wittenburg Cove, a charming residence in the Benton School district, nestled in a great neighborhood and conveniently located near town. This delightful property boasts numerous features that ensure comfortable living. Step inside and be greeted by the inviting atmosphere of its open floor plan and tall ceilings with crown molding. Enjoy the large open kitchen with a pantry and granite countertops. The brand-new HVAC system installed in 2021 guarantees efficient climate control throughout the year. Enjoy optimal storage throughout, a large master suite with a walk in closet and nice ensuite bathroom. Relax and entertain on the covered back patio with an extended deck, fully fenced backyard, and mature trees across the backside of the property, providing privacy and perfect space for outdoor gatherings and an ideal oasis for both children and pets to play freely. Don't miss this opportunity to make 3012 your new home! Schedule a showing today and experience the comfort, convenience, and tranquility that this wonderful property has to offer. SEE AGENT REMARKS.

    Zillow last checked:

    Listing updated:

    Listed by:

    Kaylee N Hampton 501-860-2375,

    IRealty Arkansas - Benton

    Bought with:

    Venus Cagle, AR

    Crye-Leike Realtors Financial Centre Branch

    Source: CARMLS,MLS#: 23018880MLS Logo

    Facts & features

    Interior

    Bedrooms & bathrooms
    • Bedrooms: 3
    • Bathrooms: 2
    • Full bathrooms: 2
    Dining room
    • Features: Eat-in Kitchen, Breakfast Bar
    Heating
    • Natural Gas
    Cooling
    • Electric
    Appliances
    • Included: Free-Standing Range, Microwave, Electric Range, Dishwasher, Disposal
    • Laundry: Laundry Room
    Features
    • Pantry, Primary Bedroom/Main Lv, 3 Bedrooms Same Level
    • Flooring: Carpet, Tile
    • Has fireplace: No
    • Fireplace features: None
    Interior area
    • Total structure area: 1,486
    • Total interior livable area: 1,486 sqft

    Property

    Parking
    • Total spaces: 2
    • Parking features: Two Car, Garage Door Opener, Garage Apartment
    • Has garage: Yes
    Features
    • Levels: One
    • Stories: 1
    • Patio & porch: Deck
    • Exterior features: Rain Gutters
    • Fencing: Full
    Lot
    • Size: 7,770 Square Feet
    • Dimensions: 111 x 70
    • Features: Sloped
    Details
    • Parcel number: 80006300027

    Construction

    Type & style
    • Home type: SingleFamily
    • Architectural style: Traditional
    • Property subtype: Single Family Residence
    Materials
    • Brick, Metal/Vinyl Siding
    • Foundation: Slab
    • Roof: Shingle
    Condition
    • New construction: No
    • Year built: 2012

    Utilities & green energy

    • Electric: Elec-Municipal (+Entergy)
    • Gas: Gas-Natural
    • Sewer: Public Sewer
    • Water: Public
    • Utilities for property: Natural Gas Connected
    Green energy
    • Energy efficient items: Other (see remarks)

    Community & HOA

    Community
    • Subdivision: BERWICK HEIGHTS
    HOA
    • Has HOA: No
    Location
    • Region: Benton

    Financial & listing details

    • Price per square foot: $148/sqft
    • Tax assessed value: $194,840
    • Annual tax amount: $1,943
    • Date on market: 6/21/2023
    • Listing terms: VA Loan,FHA,Conventional,Cash
    • Road surface type: Paved

    Price history

    DateEventPrice
    8/18/2023Sold$220,000+2.3%$148/sqft
    Source: CARMLS #23018880 Report a problem
    6/21/2023Listed for sale$215,000+62.3%$145/sqft
    Source: CARMLS #23018880 Report a problem
    9/7/2018Sold$132,500-1.8%$89/sqft
    Source: CARMLS #18018260 Report a problem
    7/31/2018Price change$134,900-3.6%$91/sqft
    Source: Charlotte John Company #18018260 Report a problem
    7/23/2018Price change$139,900-3.5%$94/sqft
    Source: Charlotte John Company #18018260 Report a problem
    7/12/2018Price change$144,900-2.4%$98/sqft
    Source: Charlotte John Company #18018260 Report a problem
    7/5/2018Price change$148,500-0.7%$100/sqft
    Source: Charlotte John Company #18018260 Report a problem
    6/27/2018Price change$149,500-2.6%$101/sqft
    Source: Charlotte John Company #18018260 Report a problem
    6/21/2018Price change$153,500-1.5%$103/sqft
    Source: Charlotte John Company #18018260 Report a problem
    6/9/2018Listed for sale$155,900+35.6%$105/sqft
    Source: Charlotte John Company #18018260 Report a problem
    5/11/2018Sold$115,000$77/sqft
    Source: Public Record Report a problem
    4/10/2018Listed for sale--
    Source: Auction.com Report a problem

    Public tax history

    YearProperty taxesTax assessment
    2025$2,159 $38,968
    2024$2,159 +1.8%$38,968 +1.8%
    2023$2,120 +9.1%$38,270 +9.1%
    2022$1,943 +10%$35,080 +10%
    2021$1,767 $31,890
    2020$1,767 $31,890
    2019$1,767 +29.1%$31,890
    2018$1,369 +6%$31,890
    2017$1,291 $31,890 +12.8%
    2016$1,291 +5.4%$28,260
    2015$1,224 -0.9%$28,260
    2014$1,235 -22.1%$28,260
    2013$1,585 $28,260 +4.5%
    2012-- $27,040
    2011-- $27,040 +576%
    2010-- $4,000 +100%
    2009-- $2,000
    Find assessor info on the county website

    Neighborhood: 72019

    Nearby schools

    GreatSchools rating
    Schools provided by the listing agent
    • Middle: Benton
    • High: Benton

    Source: CARMLS. This data may not be complete. We recommend contacting the local school district to confirm school assignments for this home.

    Get pre-qualified for a loan
    At Zillow Home Loans, we can pre-qualify you in as little as 5 minutes with no impact to your credit score.

    An equal housing lender. NMLS #10287.

    Sell for more on Zillow
    Get a Zillow Showcase℠ listing at no additional cost and you could sell for .
    $238,600
    2% more
    +$4,772
    With Zillow Showcase(estimated)
    $243,372