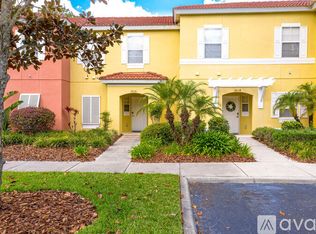
LOCATION, LOCATION, LOCATION ….. Privacy abounds at this beautifully maintained townhome which enjoys a prime position on the perimeter with no rear neighbors, west-facing pool & patio for afternoon sun, very close proximity to the clubhouse & wonderful amenities in the highly coveted guard gated community of Encantada Resort!! Encantada is nestled off Hwy 192 just minutes from Margaritaville and easy travelling distance to the theme parks, shops and restaurants. The resort amenities include an impressive and recently renovated clubhouse, 2 pools, hot tubs, fitness center, playground, business center, restaurant & bar, fishing pier and tranquil walking trails throughout this well manicured community. The home is being offered fully furnished & equipped ready to welcome your vacation rental guests, long term tenants or to become the perfect family residence. The spacious open floor plan comprises a family room, dining area with view of the pool, remodeled well equipped kitchen with sleek granite counter tops and stainless steel appliances. All appliances in the home were replaced in 2017 and all 3 bathrooms have been upgraded with granite counters and modern square sinks. The living area features custom made, fully lined drapes which extend across the 2 walls with windows & sliding glass door bringing an elegant vibe to the room whilst keeping the home cool and reducing electricity costs. A laundry closet, family bathroom and generously sized bedroom complete the layout downstairs and the bedroom enjoys the added benefit of direct access to the bathroom forming a private ensuite when needed. Upstairs offers a wonderful master ensuite along with a third bathroom shared by two beautifully presented guest bedrooms. Outside lies your own private oasis with block paver patio, inviting full size pool in a peaceful, tranquil setting overlooking a natural wooded area. The home has been the private retreat for the current owners over the past 8 years but offers all the hallmark features for a successful rental property. How many boxes does it check for you? Don’t delay! Ask your agent to schedule a viewing today! This exceptional home won’t last long!
Sold for $425,000
$425,000
3012 YELLOW LANTANA LANE, KISSIMMEE, FL 34747
4beds
1,636sqft
Townhouse
Built in 2006
2,975 Square Feet Lot
$352,200 Zestimate®
$260/sqft
$2,779 Estimated rent
Home value
$352,200
$335,000 - $370,000
$2,779/mo
Zestimate® history
Owner options
List your home for rent
$2,779/mo
Rent Zestimate®
Find your next renter with Zillow Rental Manager. Plus, with online applications, you can quickly screen prospective tenants – for free.
$2,779/mo
Rent Zestimate®
Refinance and save
$3,287/mo
Est. payment
Refinancing to a lower rate could help reduce your monthly payments and save thousands over the life of the loan.
$3,287/mo
Est. payment
Explore your selling options
Work with a Zillow partner agent
Leverage their expertise and Zillow's premium Showcase listings to get your home seen by more buyers.
Get startedList with your own agent
Get your home in front of millions of buyers by listing it on Zillow.
Learn how to do itSell it yourself
Take full control of how buyers see your home on Zillow by listing For Sale by Owner (FSBO).
List your homeWhat's special
West-facing poolFully furnishedFishing pierModern square sinksGuard gated communityView of the poolFitness center
Zillow last checked:
Listing updated:
Listed by:
Audrey Bahrman 352-223-7944,
RE/MAX HERITAGE 863-424-2309
Bought with:
Mulcy Tenorio, 3302719
FLORIDA CONNEXION PROPERTIES
Source: Stellar MLS,MLS#: P4926345 Originating MLS: East Polk
Originating MLS: East Polk
Facts & features
Interior
Bedrooms & bathrooms
- Bedrooms: 4
- Bathrooms: 3
- Full bathrooms: 3
Primary bedroom
- Features: En Suite Bathroom
- Level: Second
- Dimensions: 13x12.9
Bedroom 1
- Features: En Suite Bathroom
- Level: First
- Dimensions: 10x12.4
Bedroom 2
- Features: Ceiling Fan(s)
- Level: Second
- Dimensions: 15x9
Bedroom 3
- Features: Ceiling Fan(s)
- Level: Second
- Dimensions: 9x11.6
Dining room
- Level: First
- Dimensions: 9x10
Kitchen
- Features: Granite Counters
- Level: First
- Dimensions: 10.8x10.3
Living room
- Level: First
- Dimensions: 12.5x14
Heating
- Central, Electric
Cooling
- Central Air
Appliances
- Included: Dishwasher, Disposal, Dryer, Electric Water Heater, Ice Maker, Microwave, Range, Range Hood, Refrigerator, Washer
- Laundry: Inside, Laundry Closet
Features
- Ceiling Fan(s), Kitchen/Family Room Combo, Open Floorplan, Split Bedroom
- Flooring: Carpet, Ceramic Tile
- Doors: Sliding Doors
- Windows: Drapes, Window Treatments
- Has fireplace: No
- Furnished: Yes
- Common walls with other units/homes: End Unit
Interior area
- Total structure area: 1,661
- Total interior livable area: 1,636 sqft
Property
Parking
- Parking features: Open
- Has uncovered spaces: Yes
Features
- Levels: Two
- Stories: 2
- Patio & porch: Covered, Enclosed, Front Porch, Patio, Screened
- Exterior features: Irrigation System, Sidewalk
- Has private pool: Yes
- Pool features: Child Safety Fence, Deck, Gunite, Heated, In Ground, Lighting, Screen Enclosure
- Has view: Yes
- View description: Trees/Woods
- Waterfront features: Lake, Fishing Pier
- Body of water: SECRET LAKE
Lot
- Size: 2,975 Square Feet
- Dimensions: 35 x 85
- Features: FloodZone, In County, Level
- Residential vegetation: Trees/Landscaped
Details
- Parcel number: 052527316100010070
- Zoning: RES
- Special conditions: None
Construction
Type & style
- Home type: Townhouse
- Architectural style: Mediterranean
- Property subtype: Townhouse
Materials
- Block, Stucco, Wood Frame
- Foundation: Slab
- Roof: Tile
Condition
- New construction: No
- Year built: 2006
Utilities & green energy
- Sewer: Public Sewer
- Water: Public
- Utilities for property: BB/HS Internet Available, Cable Connected, Electricity Connected, Fire Hydrant, Sewer Connected, Street Lights, Underground Utilities, Water Connected
Community & HOA
Community
- Features: Fishing, Lake, Clubhouse, Community Mailbox, Deed Restrictions, Fitness Center, Gated Community - Guard, Playground, Pool, Sidewalks
- Security: Gated Community, Security Gate, Security System, Security System Owned, Smoke Detector(s)
- Pet fee: $0 monthly
- Subdivision: ENCANTADA
HOA
- Has HOA: Yes
- Amenities included: Cable TV, Clubhouse, Fence Restrictions, Fitness Center, Gated, Playground, Pool, Recreation Facilities
- Services included: 24-Hour Guard, Cable TV, Community Pool, Reserve Fund, Internet, Maintenance Structure, Maintenance Grounds, Manager, Private Road, Recreational Facilities, Security, Trash
- HOA fee: $486 monthly
- HOA name: Gabriel Ruperev
- HOA phone: 407-781-1188
Location
- Region: Kissimmee
Financial & listing details
- Price per square foot: $260/sqft
- Tax assessed value: $298,200
- Annual tax amount: $2,429
- Date on market: 7/5/2023
- Cumulative days on market: 14 days
- Listing terms: Cash,Conventional,FHA,VA Loan
- Ownership: Fee Simple
- Total actual rent: 0
- Electric utility on property: Yes
- Road surface type: Paved
Price history
| Date | Event | Price |
|---|---|---|
| 9/8/2023 | Sold | $425,000-1.1%$260/sqft |
Source:  Stellar MLS #P4926345 Report a problem Stellar MLS #P4926345 Report a problem | ||
| 7/21/2023 | Pending sale | $429,900$263/sqft |
Source: Stellar MLS #P4926345 Report a problem | ||
| 7/5/2023 | Listed for sale | $429,900+81.4%$263/sqft |
Source: Stellar MLS #P4926345 Report a problem | ||
| 8/28/2015 | Sold | $237,000+74.8%$145/sqft |
Source: Public Record Report a problem | ||
| 3/22/2011 | Sold | $135,600-66.3%$83/sqft |
Source: Public Record Report a problem | ||
| 1/18/2007 | Sold | $401,900$246/sqft |
Source: Public Record Report a problem | ||
Public tax history
| Year | Property taxes | Tax assessment |
|---|---|---|
| 2025 | $4,435 -2.3% | $298,200 -2% |
| 2024 | $4,540 +0.4% | $304,200 -0.6% |
| 2023 | $4,524 +86.3% | $306,100 +12.1% |
| 2022 | $2,429 +0.2% | $273,000 +39.4% |
| 2021 | $2,423 +0.6% | $195,800 +3.5% |
| 2020 | $2,408 -14.4% | $189,100 +8.2% |
| 2019 | $2,813 | $174,800 -11.2% |
| 2018 | $2,813 -11% | $196,800 +2.7% |
| 2017 | $3,162 +0.3% | $191,600 -2.2% |
| 2016 | $3,153 -3% | $195,900 -12% |
| 2015 | $3,252 +0.7% | $222,700 +6.8% |
| 2014 | $3,229 | $208,600 +60.6% |
| 2013 | -- | $129,900 -1.1% |
| 2012 | -- | $131,300 +6.3% |
| 2011 | -- | $123,500 -8.8% |
| 2010 | -- | $135,400 +1.1% |
| 2009 | -- | $133,900 -57.2% |
| 2008 | -- | $313,100 |
Find assessor info on the county website
Neighborhood: 34747
Nearby homes
- $296,9003 bd3 ba1.2k sqft3014 Yellow Lantana Ln, Kissimmee, FL 34747Off Market

- $282,6003 bd2 ba1.2k sqft3016 Yellow Lantana Ln, Kissimmee, FL 34747Off Market

- $272,6003 bd2 ba1.2k sqft3016 Yellow Lantana Ln #3016ER, Kissimmee, FL 34747Off Market
- $--3 bd3 ba173k sqft3004 Lan #YELLOW, Kissimmee, FL 34747Off Market

- $285,4003 bd3 ba1.2k sqft3018 Yellow Lantana Ln, Kissimmee, FL 34747Off Market
- $343,2004 bd3 ba1.6k sqft3010 Yellow Lantana Ln, Kissimmee, FL 34747Off Market
- $273,7003 bd2 ba1.2k sqft3020 Yellow Lantana Ln, Kissimmee, FL 34747Off Market
- $283,4003 bd3 ba1.2k sqft3008 Yellow Lantana Ln, Kissimmee, FL 34747Off Market
Nearby schools
GreatSchools rating
- 5/10Westside K-8 SchoolGrades: PK-8Distance: 1.7 mi
- 5/10Celebration High SchoolGrades: 9-12Distance: 4.7 mi
Get a cash offer in 3 minutes
Find out how much your home could sell for in as little as 3 minutes with a no-obligation cash offer.
Estimated market value
$352,200
Get a cash offer in 3 minutes
Find out how much your home could sell for in as little as 3 minutes with a no-obligation cash offer.
Estimated market value
$352,200
- Florida
- Osceola County
- Kissimmee
- 34747
- 3012 YELLOW LANTANA LANE
Nearby cities
Nearby neighborhoods
Nearby zip codes
Other Kissimmee Topics
