Skip main navigation
Sold
  • Price Unknown

    3012 Zenia Dr, Dallas, TX 75204

    2beds
    1,944sqft
    Townhouse
    Built in 2013
    1,306.8 Square Feet Lot
    $458,500 Zestimate®
    $--/sqft
    $3,344 Estimated rent

    Home value

    $458,500

    $417,000 - $504,000

    $3,344/mo

    Zestimate® history
    Loading
    Loading...

    Owner options

    List your home for rent

    $3,344/mo

    Rent Zestimate®

    Find your next renter with Zillow Rental Manager. Plus, with online applications, you can quickly screen prospective tenants – for free.

    Learn more

    $3,344/mo

    Rent Zestimate®

    Refinance and save

    $2,136/mo

    Est. payment

    Refinancing to a lower rate could help reduce your monthly payments and save thousands over the life of the loan.

    See today's rates

    $2,136/mo

    Est. payment

    Explore your selling options

    Work with a Zillow partner agent

    Leverage their expertise and Zillow's premium Showcase listings to get your home seen by more buyers.

    Get started

    List with your own agent

    Get your home in front of millions of buyers by listing it on Zillow.

    Learn how to do it

    Sell it yourself

    Take full control of how buyers see your home on Zillow by listing For Sale by Owner (FSBO).

    List your home

    What's special

    Private rooftop deckOpen-concept floor planAbundant natural lightStainless steel appliancesBreathtaking downtown viewsSpa-like en-suite bathroomGas range
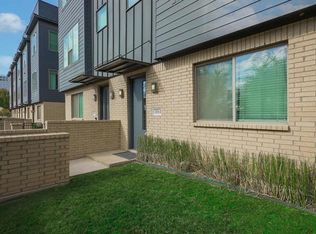
    Modern tri-level townhome, conveniently located near Downtown, Uptown, Deep Ellum, Harwood District, and Victory Park. The open-concept floor plan provides abundant natural light, seamlessly blending the living, dining, and kitchen areas. A well-appointed kitchen boasts stainless steel appliances, a gas range, and a dual beverage refrigerator, creating an inviting setting for everyday living. The primary suite offers a spa-like en-suite bathroom designed for ultimate relaxation. Venture up to the private rooftop deck and take in breathtaking downtown views—an ideal backdrop for evening gatherings.

    Zillow last checked:

    Listing updated:

    Listed by:

    Justin Farmer 0651146 214-538-5100,

    Briggs Freeman Sotheby's Int'l 214-350-0400

    Bought with:

    Patrick Interrante

    PI Realty

    Source: NTREIS,MLS#: 20866077

    Facts & features

    Interior

    Bedrooms & bathrooms
    • Bedrooms: 2
    • Bathrooms: 3
    • Full bathrooms: 2
    • 1/2 bathrooms: 1
    Primary bedroom
    • Level: Third
    • Dimensions: 12 x 14
    Bedroom
    • Level: First
    • Dimensions: 11 x 10
    Primary bathroom
    • Level: Third
    • Dimensions: 11 x 10
    Other
    • Level: First
    • Dimensions: 8 x 7
    Half bath
    • Level: Second
    • Dimensions: 6 x 5
    Kitchen
    • Features: Built-in Features, Butler's Pantry, Kitchen Island, Pantry, Walk-In Pantry
    • Level: Second
    • Dimensions: 19 x 10
    Laundry
    • Level: Third
    • Dimensions: 3 x 7
    Living room
    • Level: Second
    • Dimensions: 19 x 23
    Living room
    • Level: Third
    • Dimensions: 19 x 9
    Heating
    • Central, Natural Gas
    Cooling
    • Central Air, Electric
    Appliances
    • Included: Some Gas Appliances, Dishwasher, Electric Oven, Gas Cooktop, Disposal, Gas Water Heater, Microwave, Plumbed For Gas
    Features
    • Built-in Features, Decorative/Designer Lighting Fixtures, High Speed Internet, Kitchen Island, Open Floorplan, Pantry, Cable TV, Walk-In Closet(s)
    • Flooring: Ceramic Tile, Wood
    • Has basement: No
    • Has fireplace: No
    Interior area
    • Total interior livable area: 1,944 sqft

    Property

    Parking
    • Total spaces: 2
    • Parking features: Garage, Garage Door Opener
    • Attached garage spaces: 2
    Features
    • Levels: Three Or More
    • Stories: 3
    • Patio & porch: Rooftop
    • Pool features: None
    Lot
    • Size: 1,306 sqft
    Details
    • Parcel number: 00059400020270000

    Construction

    Type & style
    • Home type: Townhouse
    • Architectural style: Contemporary/Modern
    • Property subtype: Townhouse
    • Attached to another structure: Yes
    Materials
    • Brick, Wood Siding
    • Foundation: Slab
    • Roof: Other
    Condition
    • Year built: 2013

    Utilities & green energy

    • Sewer: Public Sewer
    • Water: Public
    • Utilities for property: Sewer Available, Water Available, Cable Available

    Community & neighborhood

    Security
    • Security features: Smoke Detector(s)
    Location
    • Region: Dallas
    • Subdivision: Flora Street Twnhms 1

    HOA & financial

    HOA
    • Has HOA: Yes
    • HOA fee: $2,136 annually
    • Services included: Association Management
    • Association name: Principal Mgmt Group of North TX
    • Association phone: 214-368-4030

    Other

    Other facts
    • Listing terms: Cash,Conventional,FHA,VA Loan

    Price history

    DateEventPrice
    8/8/2025Sold--
    Source: NTREIS #20866077 Report a problem
    7/27/2025Pending sale$490,000$252/sqft
    Source: NTREIS #20866077 Report a problem
    7/16/2025Contingent$490,000$252/sqft
    Source: NTREIS #20866077 Report a problem
    7/12/2025Price change$490,000-4.9%$252/sqft
    Source: NTREIS #20866077 Report a problem
    5/20/2025Price change$515,000-1.9%$265/sqft
    Source: NTREIS #20866077 Report a problem
    4/11/2025Price change$525,000-3.7%$270/sqft
    Source: NTREIS #20866077 Report a problem
    3/11/2025Listed for sale$545,000$280/sqft
    Source: NTREIS #20866077 Report a problem
    1/7/2023Listing removed--
    Source: Zillow Rentals Report a problem
    1/5/2023Listed for rent$3,250+1.6%$2/sqft
    Source: Zillow Rentals Report a problem
    1/12/2021Listing removed--
    Source: NTREIS Report a problem
    1/4/2021Listed for rent$3,200+6.7%$2/sqft
    Source: NTREIS #14480786 Report a problem
    12/5/2019Listing removed$3,000$2/sqft
    Source: Briggs Freeman Sotheby's International Realty #14224080 Report a problem
    11/8/2019Listed for rent$3,000$2/sqft
    Source: Briggs Freeman Sotheby's International Realty #14224080 Report a problem
    5/23/2014Sold--
    Source: Agent Provided Report a problem

    Public tax history

    YearProperty taxesTax assessment
    2025$11,315 -2.5%$508,150 -2.2%
    2024$11,608 -6.7%$519,360 -4.2%
    2023$12,438 +13.4%$542,000 +24%
    2022$10,970 +0.7%$437,000 +5.8%
    2021$10,898 +18.7%$413,100
    2020$9,177 -0.8%$413,100
    2019$9,248 -4%$413,100
    2018$9,633 +4.8%$413,100
    2017$9,196 +4.8%$413,100 +4.7%
    2016$8,770 +164.3%$394,630 +9.6%
    2015$3,318 $360,000 +197.6%
    2014$3,318 $120,960
    2013-- --
    2012-- --
    2011-- --
    2010-- --

    Find assessor info on the county website

    Neighborhood: 75204

    Nearby schools

    GreatSchools rating
    Schools provided by the listing agent
    • Elementary: Chavez
    • Middle: Spence
    • High: North Dallas
    • District: Dallas ISD

    Source: NTREIS. This data may not be complete. We recommend contacting the local school district to confirm school assignments for this home.

    Get a cash offer in 3 minutes
    Find out how much your home could sell for in as little as 3 minutes with a no-obligation cash offer.
    Estimated market value
    $458,500
    Get a cash offer in 3 minutes
    Find out how much your home could sell for in as little as 3 minutes with a no-obligation cash offer.
    Estimated market value
    $458,500