Nestled in highly desirable Cobble Creek, this inviting rambler blends comfort, craftsmanship & easy Northwest living. The open-concept layout showcases rich hardwood floors, custom cabinetry, sleek quartz countertops & timeless subway tile backsplash. The kitchen is both functional & welcoming with stainless steel appliances, gas cooktop & a sunny breakfast nook. The primary suite features a spacious walk-in closet, a private en-suite bath with soaking tub & dual sink vanity, creating a relaxing retreat. With four bedrooms and two bathrooms, the home offers flexibility for hobbies or work-from-home needs. Built-in cabinetry in the living room adds style and storage, while the formal dining area & entry spaces create a warm first impression. Step outside to your own private oasis, ideal for year-round entertaining while enjoying peaceful city views. Property highlights include energy-efficient windows, central A/C, gas fireplace, durable cedar shake roof, attached two-car garage, storage shed, and thoughtful updates throughout — making this Cobble Creek home truly move-in ready. Conveniently located with easy access to the Green River Trail, Auburn Golf Course, shopping, dining & local amenities.
Sold
Listed by: Keller Williams West Sound • Sean DeHan
Bought with: Icon Group
$810,000
30120 104th Avenue SE, Auburn, WA 98092
4beds
2,390sqft
Single Family Residence
Built in 1988
0.26 Acres Lot
$807,900 Zestimate®
$339/sqft
$3,577 Estimated rent
Home value
$807,900
$743,000 - $873,000
$3,577/mo
Zestimate® history
Owner options
List your home for rent
$3,577/mo
Rent Zestimate®
Find your next renter with Zillow Rental Manager. Plus, with online applications, you can quickly screen prospective tenants – for free.
$3,577/mo
Rent Zestimate®
Refinance and save
$5,398/mo
Est. payment
Refinancing to a lower rate could help reduce your monthly payments and save thousands over the life of the loan.
$5,398/mo
Est. payment
Explore your selling options
Work with a Zillow partner agent
Leverage their expertise and Zillow's premium Showcase listings to get your home seen by more buyers.
Get startedList with your own agent
Get your home in front of millions of buyers by listing it on Zillow.
Learn how to do itSell it yourself
Take full control of how buyers see your home on Zillow by listing For Sale by Owner (FSBO).
List your homeWhat's special
Gas fireplaceSleek quartz countertopsAttached two-car garageRich hardwood floorsPrimary suitePeaceful city viewsPrivate en-suite bath
Zillow last checked:
Listing updated:
Listed by:
Sean DeHan,
Keller Williams West Sound,
Megan DeHan,
Keller Williams West Sound
Bought with:
Josiah Toole, 131144
Icon Group
Source: NWMLS as distributed by MLS GRID,MLS#: 2478286
Facts & features
Interior
Bedrooms & bathrooms
- Bedrooms: 4
- Bathrooms: 2
- Full bathrooms: 1
- 3/4 bathrooms: 1
- Main level bathrooms: 2
- Main level bedrooms: 4
Primary bedroom
- Level: Main
Bedroom
- Level: Main
Bedroom
- Level: Main
Bedroom
- Level: Main
Bathroom full
- Level: Main
Bathroom three quarter
- Level: Main
Dining room
- Level: Main
Entry hall
- Level: Main
Family room
- Level: Main
Kitchen with eating space
- Level: Main
Living room
- Level: Main
Utility room
- Level: Main
Heating
- Fireplace, Forced Air, Heat Pump, Electric, Natural Gas
Cooling
- Forced Air, Heat Pump
Appliances
- Included: Dishwasher, Disposal, Dryer, Microwave, Refrigerator, Stove(s)/Range(s), Washer, Dishwasher(s), Dryer(s), Garbage Disposal, Microwave(s), Refrigerator(s), Washer(s)
Features
- Bath Off Primary, Ceiling Fan(s), Dining Room
- Flooring: Hardwood, Vinyl, Carpet
- Doors: French Doors
- Windows: Dbl Pane/Storm Window
- Basement: None
- Number of fireplaces: 1
- Fireplace features: Gas, Main Level: 1, Fireplace
Interior area
- Total interior livable area: 2,390 sqft
Property
Parking
- Total spaces: 4
- Parking features: Driveway, Attached Garage
- Has attached garage: Yes
- Covered spaces: 2
- Uncovered spaces: 2
Features
- Levels: One
- Stories: 1
- Entry location: Main
- Patio & porch: Bath Off Primary, Ceiling Fan(s), Dbl Pane/Storm Window, Dining Room, Fireplace, French Doors, Sprinkler System, Walk-In Closet(s)
- Has view: Yes
- View description: Territorial
Lot
- Size: 0.26 Acres
- Features: Corner Lot, Paved, Sidewalk, Cable TV, Deck, Fenced-Fully, Gas Available, High Speed Internet, Outbuildings, Sprinkler System
- Topography: Level,Partial Slope
Details
- Parcel number: 1657300370
- Special conditions: Standard
Construction
Type & style
- Home type: SingleFamily
- Architectural style: 1 Story
- Property subtype: Single Family Residence
Materials
- Brick, Wood Siding
- Foundation: Poured Concrete
Condition
- Year built: 1988
- Major remodel year: 1988
Utilities & green energy
- Electric: Company: PSE
- Sewer: Sewer Connected, Company: City of Auburn
- Water: Public, Company: City of Auburn
- Utilities for property: Comcast, Comcast
Community & HOA
Community
- Features: CCRs, Trail(s)
- Subdivision: Cobble Creek
HOA
- Services included: Common Area Maintenance
- HOA fee: $350 annually
- HOA phone: 253-874-5250
Location
- Region: Auburn
Financial & listing details
- Price per square foot: $339/sqft
- Tax assessed value: $743,000
- Annual tax amount: $8,518
- Date on market: 4/12/2026
- Cumulative days on market: 101 days
- Listing terms: Conventional,FHA,VA Loan
- Inclusions: Dishwasher(s), Dryer(s), Garbage Disposal, Microwave(s), Refrigerator(s), Stove(s)/Range(s), Washer(s)
Price history
| Date | Event | Price |
|---|---|---|
| 4/10/2026 | Sold | $810,000$339/sqft |
Source:  NWMLS as distributed by MLS GRID #2478286 Report a problem NWMLS as distributed by MLS GRID #2478286 Report a problem | ||
| 3/11/2026 | Pending sale | $810,000$339/sqft |
Source: NWMLS as distributed by MLS GRID #2478286 Report a problem | ||
| 2/12/2026 | Listed for sale | $810,000+92.9%$339/sqft |
Source: NWMLS as distributed by MLS GRID #2478286 Report a problem | ||
| 5/6/2016 | Sold | $420,000-1.2%$176/sqft |
Source: NWMLS as distributed by MLS GRID #884290 Report a problem | ||
| 3/29/2016 | Pending sale | $425,000$178/sqft |
Source: Coldwell Banker BAIN #884290 Report a problem | ||
| 3/18/2016 | Price change | $425,000-2.3%$178/sqft |
Source: Coldwell Banker BAIN #884290 Report a problem | ||
| 2/20/2016 | Price change | $435,000-3.3%$182/sqft |
Source: Coldwell Banker BAIN #884290 Report a problem | ||
| 1/15/2016 | Listed for sale | $450,000+52.5%$188/sqft |
Source: Coldwell Banker BAIN #884290 Report a problem | ||
| 3/5/2003 | Sold | $295,000+47.6%$123/sqft |
Source: NWMLS as distributed by MLS GRID #23010360 Report a problem | ||
| 10/25/1996 | Sold | $199,900$84/sqft |
Source: Public Record Report a problem | ||
Public tax history
| Year | Property taxes | Tax assessment |
|---|---|---|
| 2025 | $9,357 +9.9% | $743,000 +3.5% |
| 2024 | $8,518 +9.2% | $718,000 +13.6% |
| 2023 | $7,803 -2.4% | $632,000 -9.6% |
| 2022 | $7,996 +4.2% | $699,000 +20.9% |
| 2021 | $7,677 +8% | $578,000 +14.5% |
| 2020 | $7,110 +2.7% | $505,000 +2.4% |
| 2019 | $6,923 +22.6% | $493,000 +8.8% |
| 2018 | $5,646 -7.2% | $453,000 +16.8% |
| 2017 | $6,083 +24.4% | $388,000 +6.3% |
| 2016 | $4,889 | $365,000 +10.9% |
| 2015 | $4,889 | $329,000 +2.5% |
| 2014 | $4,889 | $321,000 +24.9% |
| 2013 | $4,889 | $257,000 +5.8% |
| 2012 | -- | $243,000 -12.9% |
| 2011 | -- | $279,000 -12.8% |
| 2010 | -- | $320,000 |
| 2009 | -- | $320,000 |
| 2007 | -- | $320,000 +6.7% |
| 2006 | -- | $300,000 +2.4% |
| 2005 | -- | $293,000 +23.1% |
| 2001 | $3,540 +1.2% | $238,000 +5.8% |
| 2000 | $3,499 | $225,000 |
Find assessor info on the county website
Neighborhood: 98092
Nearby homes
- $852,0004 bd3 ba3.1k sqft30121 104th Ave SE, Auburn, WA 98092Sold
- $825,0003 bd3 ba2.6k sqft10407 SE 302nd St, Auburn, WA 98092Sold

- $830,0004 bd3 ba3.2k sqft10512 SE 302nd St, Auburn, WA 98092For Sale

- $740,0003 bd3 ba2.4k sqft30308 104th Ave SE, Auburn, WA 98092Sold
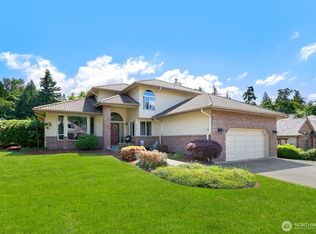
- $855,0003 bd3 ba2.1k sqft30307 104th Ave SE, Auburn, WA 98092Sold
- $--0.675 Acres318 104th Ave SE, Auburn, WA 98092Off Market
- $795,0004 bd3 ba2.6k sqft10505 SE 300th St, Auburn, WA 98092Sold
- $840,0004 bd3 ba2.7k sqft10409 SE 303rd Ct, Auburn, WA 98092Sold
Nearby schools
GreatSchools rating
- 6/10Hazelwood Elementary SchoolGrades: K-5Distance: 0.9 mi
- 3/10Rainier Middle SchoolGrades: 6-8Distance: 0.8 mi
- 4/10Auburn Mountainview High SchoolGrades: 9-12Distance: 1.5 mi
Schools provided by the listing agent
- Elementary: Hazelwood Elem
- Middle: Rainier Mid
- High: Mountainview High
Source: NWMLS as distributed by MLS GRID. This data may not be complete. We recommend contacting the local school district to confirm school assignments for this home.
Get a cash offer in 3 minutes
Find out how much your home could sell for in as little as 3 minutes with a no-obligation cash offer.
Estimated market value
$807,900
Get a cash offer in 3 minutes
Find out how much your home could sell for in as little as 3 minutes with a no-obligation cash offer.
Estimated market value
$807,900
- Washington
- King County
- Auburn
- 98092
- 30120 104th Avenue SE
Nearby cities
Nearby neighborhoods
Nearby zip codes
Other Auburn Topics
