SINGLE STORY 3 BEDROOM 2.5 BATH +OFFICE/FLEX SPACE-3 CAR GARAGE
Welcome! Beautiful, meticulously maintained single story living in the highly desirable community of Mahogany Hills.This serene neighborhood encompasses Single story houses with manicured walking trails, and community parks.This home is move-in ready, sure to please with bright entryway
leading to large open floor plan.Boasting formal dining room with built-in cabinets, large family room with custom built-in entertainment center and display case.The kitchen has extra large center island with up to six bar stools.Plenty of expansive countertop space for meal prep and convenient storage with walk-in pantry.Upgraded stainless steel appliances including Fisher & Paykel double dishwasher and abundant cabinet space.The floor plan is separated by the main living spaces, having the master bedroom, ensuite and laundry on one side, the remaining bedrooms, baths and office on the other. Master suite is oversized with room for reading or TV enjoyment. Ensuite is complete with dual vanity, large soaking tub, glass enclosed shower, walk-in closet and separate linen closet.Spacious laundry room with built-in cabinets for all your cleaning and storage needs. Direct garage access which includes abundant storage with overhead build-in storage racks for your holiday decor and more. The family room opens to a comfortable, low maintenance backyard delivering peace and quiet with no back neighbors.Large patio cover ensuring room for hosting activities with installed ceiling fan to keep you cool.Automated sprinklers and upgraded pet friendly artificial turf completes the experience. Throughout the home you will find that all windows have shutters for privacy. Solar panels located on the roof are paid off and help reduce your electric bill. Each bedroom, family room and flex space have newly installed ceiling fans w/remote.Temecula wine country is an easy 20 minute drive, where you can enjoy local wineries, restaurants and entertainment. Short drive to Old Town Murrieta and Temecula.Groceries, restaurants, shops, banking, schools and theatre close by making errands a breeze. See supplement tab for floor plan.
Sold for $715,000
Listed by: Allison James Estates & Homes • Deborah Weilert • Contact: 951-285-8000
Bought with: Keller Williams La Jolla
$715,000
30120 Alfalfa Ln, Murrieta, CA 92563
3beds
2,607sqft
Single Family Residence
Built in 2014
8,276 Square Feet Lot
$716,600 Zestimate®
$274/sqft
$3,690 Estimated rent
Home value
$716,600
$645,000 - $795,000
$3,690/mo
Zestimate® history
Owner options
List your home for rent
$3,690/mo
Rent Zestimate®
Find your next renter with Zillow Rental Manager. Plus, with online applications, you can quickly screen prospective tenants – for free.
$3,690/mo
Rent Zestimate®
Refinance and save
$4,570/mo
Est. payment
Refinancing to a lower rate could help reduce your monthly payments and save thousands over the life of the loan.
$4,570/mo
Est. payment
Explore your selling options
Work with a Zillow partner agent
Leverage their expertise and Zillow's premium Showcase listings to get your home seen by more buyers.
Get startedList with your own agent
Get your home in front of millions of buyers by listing it on Zillow.
Learn how to do itSell it yourself
Take full control of how buyers see your home on Zillow by listing For Sale by Owner (FSBO).
List your homeWhat's special
Custom built-in entertainment centerMaster bedroomSeparate linen closetLow maintenance backyardLarge open floor planFormal dining roomBuilt-in cabinets
Zillow last checked:
Listing updated:
Listed by:
Deborah Weilert DRE #01089231 951-285-8000,
Allison James Estates & Homes
Bought with:
Ken Ahdi, DRE #01057210
Keller Williams La Jolla
Source: CRMLS,MLS#: SW24252160 Originating MLS: California Regional MLS
Originating MLS: California Regional MLSFacts & features
Interior
Bedrooms & bathrooms
- Bedrooms: 3
- Bathrooms: 3
- Full bathrooms: 2
- 1/2 bathrooms: 1
- Main level bathrooms: 2
- Main level bedrooms: 3
Rooms
- Room types: Bonus Room, Bedroom, Family Room, Kitchen, Laundry, Living Room, Primary Bedroom, Other
Primary bedroom
- Features: Main Level Primary
Bedroom
- Features: Bedroom on Main Level
Bedroom
- Features: All Bedrooms Down
Bathroom
- Features: Bathtub, Closet, Dual Sinks, Solid Surface Counters, Separate Shower, Tub Shower
Kitchen
- Features: Granite Counters, Kitchen Island, Kitchen/Family Room Combo, Walk-In Pantry
Other
- Features: Walk-In Closet(s)
Heating
- Central
Cooling
- Central Air
Appliances
- Included: 6 Burner Stove, Built-In Range, Dishwasher, Gas Cooktop, Disposal, Gas Oven, Gas Range, Gas Water Heater, Microwave, Range Hood, Tankless Water Heater, Vented Exhaust Fan
- Laundry: Electric Dryer Hookup, Gas Dryer Hookup, Inside, Laundry Room
Features
- Breakfast Bar, Built-in Features, Block Walls, Granite Counters, High Ceilings, Open Floorplan, Pantry, Recessed Lighting, All Bedrooms Down, Bedroom on Main Level, Main Level Primary, Walk-In Closet(s)
- Flooring: Carpet, Laminate
- Has fireplace: No
- Fireplace features: None
- Common walls with other units/homes: No Common Walls
Interior area
- Total interior livable area: 2,607 sqft
Property
Parking
- Total spaces: 3
- Parking features: Door-Multi, Direct Access, Door-Single, Driveway, Garage Faces Front, Garage, Garage Door Opener, Paved
- Attached garage spaces: 3
Features
- Levels: One
- Stories: 1
- Entry location: Main
- Patio & porch: Concrete, Covered, Open, Patio
- Pool features: None
- Spa features: None
- Has view: Yes
- View description: None
Lot
- Size: 8,276 Square Feet
- Features: 0-1 Unit/Acre, Sprinklers In Rear, Sprinklers In Front, Near Park
Details
- Parcel number: 480720027
- Special conditions: Standard
Construction
Type & style
- Home type: SingleFamily
- Architectural style: Mediterranean
- Property subtype: Single Family Residence
Condition
- New construction: No
- Year built: 2014
Details
- Builder name: KB
Utilities & green energy
- Electric: 220 Volts in Laundry
- Sewer: Public Sewer
- Water: Public
- Utilities for property: Electricity Connected, Sewer Connected, Water Connected
Community & HOA
Community
- Features: Curbs, Street Lights, Sidewalks, Park
HOA
- Has HOA: Yes
- Amenities included: Playground, Pet Restrictions
- HOA fee: $44 monthly
- HOA name: Mahogany Hills
- HOA phone: 951-335-8863
Location
- Region: Murrieta
Financial & listing details
- Price per square foot: $274/sqft
- Tax assessed value: $729,300
- Date on market: 12/20/2024
- Cumulative days on market: 61 days
- Listing terms: Cash,Cash to New Loan
- Inclusions: all ceiling fans
- Exclusions: washer/dryer
Price history
| Date | Event | Price |
|---|---|---|
| 3/25/2025 | Sold | $715,000-3.4%$274/sqft |
Source:  CRMLS #SW24252160 Report a problem CRMLS #SW24252160 Report a problem | ||
| 2/21/2025 | Contingent | $739,999$284/sqft |
Source: CRMLS #SW24252160 Report a problem | ||
| 2/14/2025 | Price change | $739,999-5.7%$284/sqft |
Source: CRMLS #SW24252160 Report a problem | ||
| 1/25/2025 | Price change | $785,000-3.7%$301/sqft |
Source: CRMLS #SW24252160 Report a problem | ||
| 12/20/2024 | Listed for sale | $815,000+31.5%$313/sqft |
Source: CRMLS #SW24252160 Report a problem | ||
| 10/15/2021 | Sold | $620,000-0.6%$238/sqft |
Source: Public Record Report a problem | ||
| 9/16/2021 | Pending sale | $623,900-4%$239/sqft |
Source: BHHS broker feed #SW21170883 Report a problem | ||
| 9/15/2021 | Price change | $650,000+4.2%$249/sqft |
Source:  Berkshire Hathaway HomeServices #SW21170883 Report a problem Berkshire Hathaway HomeServices #SW21170883 Report a problem | ||
| 9/5/2021 | Pending sale | $623,900$239/sqft |
Source:  Berkshire Hathaway HomeServices CA Properties #SW21170883 Report a problem Berkshire Hathaway HomeServices CA Properties #SW21170883 Report a problem | ||
| 9/2/2021 | Price change | $623,900-4%$239/sqft |
Source: Berkshire Hathaway HomeServices CA Properties #SW21170883 Report a problem | ||
| 8/5/2021 | Listed for sale | $650,000+64.1%$249/sqft |
Source: Berkshire Hathaway HomeServices #SW21170883 Report a problem | ||
| 4/6/2015 | Sold | $396,000$152/sqft |
Source: Public Record Report a problem | ||
Public tax history
| Year | Property taxes | Tax assessment |
|---|---|---|
| 2026 | -- | $729,300 +3.8% |
| 2025 | $11,975 +2.9% | $702,270 +2% |
| 2024 | $11,640 -0.1% | $688,500 +8.9% |
| 2023 | $11,647 +6.1% | $632,400 +2% |
| 2022 | $10,980 +54.2% | $620,000 +102.7% |
| 2021 | $7,120 +4.2% | $305,841 +1% |
| 2020 | $6,833 +0.6% | $302,706 +2% |
| 2019 | $6,792 +3.7% | $296,771 +2% |
| 2018 | $6,546 +1.7% | $290,953 +2% |
| 2017 | $6,436 | $285,249 +2% |
| 2016 | $6,436 -8.6% | $279,657 -15.1% |
| 2015 | $7,038 +1418% | $329,429 +1497.7% |
| 2014 | $464 | $20,619 |
Find assessor info on the county website
Neighborhood: 92563
Nearby homes
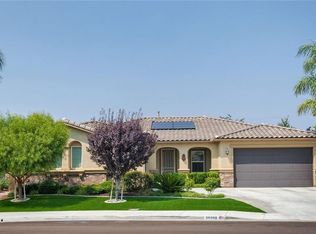
- $681,0003 bd2 ba2.3k sqft30108 Alfalfa Ln, Murrieta, CA 92563Off Market
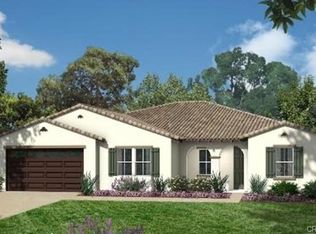
- $741,9004 bd3 ba2.8k sqft30132 Alfalfa Ln, Murrieta, CA 92563Off Market
- $736,6003 bd3 ba2.6k sqft30144 Alfalfa Ln, Murrieta, CA 92563Off Market
- $694,4004 bd2 ba2.3k sqft30109 Alfalfa Ln, Murrieta, CA 92563Off Market

- $715,6003 bd2 ba2.3k sqft30133 Alfalfa Ln, Murrieta, CA 92563Off Market
- $742,5004 bd3 ba2.8k sqft30156 Alfalfa Ln, Murrieta, CA 92563Off Market
- $11.06 Acres34501 Low Bench St, Murrieta, CA 92563Off Market
- $730,0003 bd3 ba2.6k sqft30145 Alfalfa Ln, Murrieta, CA 92563Sold
Nearby schools
GreatSchools rating
- 6/10Harvest Hill S.T.E.A.M. AcademyGrades: K-8Distance: 1.6 mi
- 8/10Santa Rosa AcademyGrades: K-12Distance: 4.7 mi
Get a cash offer in 3 minutes
Find out how much your home could sell for in as little as 3 minutes with a no-obligation cash offer.
Estimated market value
$716,600
Get a cash offer in 3 minutes
Find out how much your home could sell for in as little as 3 minutes with a no-obligation cash offer.
Estimated market value
$716,600
- California
- Riverside County
- Murrieta
- 92563
- 30120 Alfalfa Ln
Nearby cities
Nearby zip codes
Other Murrieta Topics
