STUNNINGLY APPOINTED 3BR/3.5BA+DEN 'Aspect' model loaded with CUSTOM FIXTURES and UPGRADES. Located on an OVERSIZED FULLY FENCED CORNER LOT with split 3-CAR GARAGE (2-car garage+air-conditioned GOLF CART GARAGE) that features premium built-in cabinets. This luxurious home SHOWS LIKE A MODEL and is walking distance to the Mita Club and Dog Park. Enter through the gorgeous custom clear stained glass and metal front door into the OPEN CONCEPT floorplan with soaring 12ft ceilings, plantation shutters, and gorgeous gray wood-look wide PLANK TILE in all main areas. The GOURMET KITCHEN is a chef's dream and boasts PREMIUM GRANITE countertops, an oversized island w/breakfast bar, and HUGE walk-in pantry. Built-in stainless appliances including GAS 5-burner cooktop, & French-door refrigerator w/dispenser, premium cabinets w/rollouts, recycle/trash center, and designer pendant lights. SERENE primary suite features barn door to grand ensuite bath w/large soaking tub, enclosed walk-in shower w/floor-to-ceiling tile, dual vanities, LARGE WALK-IN CLOSET, and door to back patio. Two spacious guest bedrooms with upgraded ensuite baths are split from primary suite for privacy. Enjoy chilly desert nights in front of your cozy DOUBLE-SIDED GAS FIREPLACE w/elegant floor-to-ceiling tile. Oversized MULTI-SLIDE sliding glass doors open to the RESORT-STYLE backyard that includes a gas firepit, gas BBQ, refrigerator, mature landscaping, and LARGE wraparound patio for indoor/outdoor living at its finest! Other upgrades: PREPAID SOLAR lease for exceptional energy savings, exquisite CUSTOM CHANDELIER in Morning Room, MOTORIZED sunshades in great room, surround sound, and large blade ceiling fan w/light. Other features include post tension slab, 8' doors throughout, whole home water softening system, Trane A/C heating and cooling units, exterior trash enclosure, and PVC drip system. So many PREMIUM upgrades and features, you MUST SEE this home in person.
This home is located in award-winning gated, 55+ Trilogy at Vistancia with 5-star-resort style amenities at the 35,000 SF Kiva Club with indoor & outdoor pools, fitness center, day spa, cafe, billiards, meeting rooms, library, tennis courts, pickle ball, bocce ball, events & a plethora of activities to choose from. Outstanding Gary Panks-designed golf course is woven throughout the original part of the neighborhood. The Mita Club has additional outstanding community amenities. Easy access from Trilogy to the 303, shopping, restaurants, entertainment, Lake Pleasant & Paloma Park, Peoria's huge community park loaded with amenities.
Sold for $915,000
$915,000
30120 N SUSCITO Drive, Peoria, AZ 85383
3beds
2,653sqft
Single Family Residence
Built in 2015
9,981 Square Feet Lot
$903,000 Zestimate®
$345/sqft
$3,295 Estimated rent
Home value
$903,000
$822,000 - $993,000
$3,295/mo
Zestimate® history
Owner options
List your home for rent
$3,295/mo
Rent Zestimate®
Find your next renter with Zillow Rental Manager. Plus, with online applications, you can quickly screen prospective tenants – for free.
$3,295/mo
Rent Zestimate®
Refinance and save
$6,173/mo
Est. payment
Refinancing to a lower rate could help reduce your monthly payments and save thousands over the life of the loan.
$6,173/mo
Est. payment
Explore your selling options
Work with a Zillow partner agent
Leverage their expertise and Zillow's premium Showcase listings to get your home seen by more buyers.
Get startedList with your own agent
Get your home in front of millions of buyers by listing it on Zillow.
Learn how to do itSell it yourself
Take full control of how buyers see your home on Zillow by listing For Sale by Owner (FSBO).
List your homeWhat's special
Cozy double-sided gas fireplaceOpen concept floorplanSerene primary suiteHuge walk-in pantryOversized corner lotMotorized sunshadesSurround sound
Zillow last checked:
Listing updated:
Listed by:
Allicia Andersen-Davis 801-828-6378,
Friedman Realty Associates
Bought with:
Al'Lea M Zamora, SA514822000
Keller Williams Arizona Realty
Source: ARMLS,MLS#: 6750638
Facts & features
Interior
Bedrooms & bathrooms
- Bedrooms: 3
- Bathrooms: 4
- Full bathrooms: 3
- 1/2 bathrooms: 1
Heating
- Natural Gas
Cooling
- Central Air, Ceiling Fan(s), Programmable Thmstat
Appliances
- Included: Dryer, Washer, Water Softener Owned, Built In Recycling, Refrigerator, Built-in Microwave, Dishwasher, Disposal, Gas Range, Gas Oven, Gas Cooktop
- Laundry: Inside
Features
- Pantry, High Speed Internet, Granite Counters, Double Vanity, Eat-in Kitchen, Breakfast Bar, 9+ Flat Ceilings, No Interior Steps, Kitchen Island, Full Bth Master Bdrm, Separate Shwr & Tub
- Flooring: Carpet, Tile
- Windows: Low Emissivity Windows, Double Pane Windows, ENERGY STAR Qualified Windows, Mechanical Sun Shds, Vinyl Frame
- Has basement: No
- Number of fireplaces: 1
- Fireplace features: Fire Pit, Double Sided, Gas
Interior area
- Total structure area: 2,653
- Total interior livable area: 2,653 sqft
Property
Parking
- Total spaces: 6
- Parking features: Garage Door Opener, Direct Access, Attch'd Gar Cabinets, Golf Cart Garage
- Garage spaces: 3
- Uncovered spaces: 3
Accessibility
- Accessibility features: Zero-Grade Entry, Accessible Hallway(s)
Features
- Stories: 1
- Patio & porch: Covered, Patio
- Exterior features: Private Street(s), Built-in Barbecue
- Pool features: None
- Spa features: None
- Fencing: Block,Wrought Iron
Lot
- Size: 9,981 Square Feet
- Features: East/West Exposure, Sprinklers In Rear, Sprinklers In Front, Corner Lot, Desert Back, Desert Front, Synthetic Grass Frnt, Synthetic Grass Back, Auto Timer H2O Front, Auto Timer H2O Back, Irrigation Back
Details
- Parcel number: 51009026
- Special conditions: Age Restricted (See Remarks)
Construction
Type & style
- Home type: SingleFamily
- Property subtype: Single Family Residence
Materials
- Stucco, Wood Frame, Painted
- Roof: Tile
Condition
- Year built: 2015
Details
- Builder name: Shea Homes
Utilities & green energy
- Sewer: Public Sewer
- Water: City Water
Green energy
- Energy efficient items: Solar Panels
- Water conservation: Recirculation Pump
Community & HOA
Community
- Features: Pool, Golf, Pickleball, Gated, Community Spa, Community Spa Htd, Community Media Room, Concierge, Tennis Court(s), Playground, Biking/Walking Path, Fitness Center
- Security: Fire Sprinkler System
- Senior community: Yes
- Subdivision: TRILOGY WEST PHASE 1 PARCEL C40
HOA
- Has HOA: Yes
- Services included: Maintenance Grounds, Street Maint
- HOA fee: $890 quarterly
- HOA name: Trilogy At Vistancia
- HOA phone: 623-215-6259
Location
- Region: Peoria
Financial & listing details
- Price per square foot: $345/sqft
- Tax assessed value: $671,700
- Annual tax amount: $4,771
- Date on market: 9/11/2025
- Cumulative days on market: 196 days
- Listing terms: Cash,Conventional
- Ownership: Fee Simple
Price history
| Date | Event | Price |
|---|---|---|
| 4/11/2025 | Sold | $915,000$345/sqft |
Source:  ARMLS #6750638 Report a problem ARMLS #6750638 Report a problem | ||
| 3/14/2025 | Pending sale | $915,000$345/sqft |
Source: ARMLS #6750638 Report a problem | ||
| 1/27/2025 | Contingent | $915,000$345/sqft |
Source: ARMLS #6750638 Report a problem | ||
| 1/15/2025 | Price change | $915,000-1.1%$345/sqft |
Source: ARMLS #6750638 Report a problem | ||
| 11/17/2024 | Price change | $925,000-2.1%$349/sqft |
Source: ARMLS #6750638 Report a problem | ||
| 10/17/2024 | Price change | $945,000-0.5%$356/sqft |
Source: ARMLS #6750638 Report a problem | ||
| 8/30/2024 | Listed for sale | $949,900-1.6%$358/sqft |
Source: ARMLS #6750638 Report a problem | ||
| 6/20/2024 | Listing removed | $964,900$364/sqft |
Source: ARMLS #6674112 Report a problem | ||
| 5/28/2024 | Price change | $964,9000%$364/sqft |
Source: ARMLS #6674112 Report a problem | ||
| 5/4/2024 | Price change | $965,000-1%$364/sqft |
Source: ARMLS #6674112 Report a problem | ||
| 4/5/2024 | Price change | $975,000-1%$368/sqft |
Source: ARMLS #6674112 Report a problem | ||
| 3/8/2024 | Listed for sale | $985,000+60.2%$371/sqft |
Source: ARMLS #6674112 Report a problem | ||
| 9/26/2019 | Sold | $615,000+12.5%$232/sqft |
Source: Public Record Report a problem | ||
| 4/24/2017 | Sold | $546,627$206/sqft |
Source: Public Record Report a problem | ||
Public tax history
| Year | Property taxes | Tax assessment |
|---|---|---|
| 2025 | $3,844 +3.2% | $67,170 -7.4% |
| 2024 | $3,723 -1.2% | $72,500 +64.8% |
| 2023 | $3,767 -18.8% | $43,992 -14.1% |
| 2022 | $4,639 -3.2% | $51,210 -0.1% |
| 2021 | $4,792 +3.8% | $51,270 +0.2% |
| 2020 | $4,615 +3.8% | $51,170 +4.4% |
| 2019 | $4,446 | $49,020 +5.4% |
| 2018 | $4,446 +1.1% | $46,530 +6.3% |
| 2017 | $4,400 +5655.6% | $43,770 +134.3% |
| 2016 | $76 | $18,680 |
Find assessor info on the county website
Neighborhood: 85383
Nearby homes
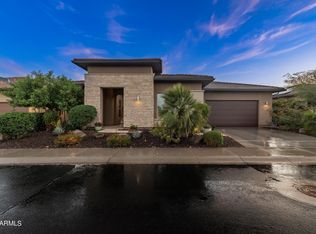
- $925,0003 bd4 ba2.7k sqft30142 N Suscito Dr, Peoria, AZ 85383Sold
- $796,900-- bd3 ba2.2k sqft13210 W Andrew Ln, Peoria, AZ 85383Off Market
- $680,1002 bd2 ba1.9k sqft30086 N Suscito Dr, Peoria, AZ 85383Off Market
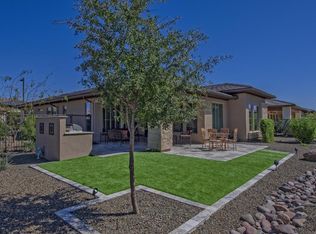
- $800,7002 bd2 ba2.3k sqft30166 N Suscito Dr, Peoria, AZ 85383Off Market
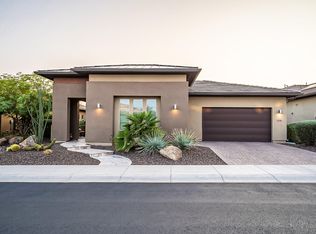
- $748,200-- bd2 ba1.9k sqft30113 N Suscito Dr, Peoria, AZ 85383Off Market
- $714,400-- bd3 ba2.4k sqft30133 N Suscito Dr, Peoria, AZ 85383Off Market
- $881,8003 bd4 ba2.6k sqft13201 W Andrew Ln, Peoria, AZ 85383Off Market
- $510,400-- bd2 ba1.4k sqft13218 W Andrew Ln, Peoria, AZ 85383Off Market
Nearby schools
GreatSchools rating
- 8/10Lake Pleasant Elementary SchoolGrades: PK-8Distance: 0.8 mi
- 6/10Liberty High SchoolGrades: 7-12Distance: 6.7 mi
Get a cash offer in 3 minutes
Find out how much your home could sell for in as little as 3 minutes with a no-obligation cash offer.
Estimated market value
$903,000
Get a cash offer in 3 minutes
Find out how much your home could sell for in as little as 3 minutes with a no-obligation cash offer.
Estimated market value
$903,000
- Arizona
- Maricopa County
- Peoria
- 85383
- 30120 N SUSCITO Drive
Nearby cities
Nearby neighborhoods
Nearby zip codes
Other Peoria Topics
