Don't miss this sprawling open concept ranch in the heart of Bay. Conveniently located near award winning schools, Huntington Park and beach. This home offers charm, character and loads of space for fun and entertaining. You will be wowed the moment you step into the gracious foyer with slate floors and walk into the huge vaulted great room with beams, a woodburning fireplace, and built in decorative cabinets. Bring the outdoors in with the wall of windows overlooking the beautifully landscaped private fenced lot. The eat in kitchen is perfect for informal dining with a large pantry closet, stainless appliances and loads of light from the huge skylight and extra windows. The dining room is perfect for more formal entertainment and is graced with lovely wainscotting and neutral decor. After dinner, relax in the comfort of your cozy family room with a raised hearth brick gas fireplace and built in bookcases or step out through the sliding doors to the paver patio and peaceful private back yard. Down the hall are 3 bedrooms and 2 full baths. The owner's suite has an attached bath with shower and 2 large closets. The double sized bedroom has a beamed ceiling, 2 full closets and loads of windows. The room is ideal for extra beds or sitting area. The 3rd bedroom shares the 2nd full bath with tub, vanity, and ceramic floors. There is also a linen closet and pull-down attic storage in the hallway. A large laundry/mudroom with sink, coat closet, and folding table complete the first floor. The lower level with pool table is perfect for playing, study room, workout area, or flex space. Other improvements include a new hot water tank in May, 2025, new garage door opener in 2025, and new driveway in July 2021. Ideally located near The Bay shopping center, state of the art library, Nature Center, Crocker Park, and a 20 minute drive to downtown Cleveland.
Closed
$530,000
30122 Ednil Dr, Bay Village, OH 44140
3beds
2,817sqft
Single Family Residence
Built in 1963
0.34 Acres Lot
$594,200 Zestimate®
$188/sqft
$2,953 Estimated rent
Home value
$594,200
$553,000 - $642,000
$2,953/mo
Zestimate® history
Owner options
List your home for rent
$2,953/mo
Rent Zestimate®
Find your next renter with Zillow Rental Manager. Plus, with online applications, you can quickly screen prospective tenants – for free.
$2,953/mo
Rent Zestimate®
Refinance and save
$3,762/mo
Est. payment
Refinancing to a lower rate could help reduce your monthly payments and save thousands over the life of the loan.
$3,762/mo
Est. payment
Explore your selling options
Work with a Zillow partner agent
Leverage their expertise and Zillow's premium Showcase listings to get your home seen by more buyers.
Get startedList with your own agent
Get your home in front of millions of buyers by listing it on Zillow.
Learn how to do itSell it yourself
Take full control of how buyers see your home on Zillow by listing For Sale by Owner (FSBO).
List your homeWhat's special
Pull-down attic storageSprawling open concept ranchBuilt in decorative cabinetsStainless appliancesBeamed ceilingWoodburning fireplaceBuilt in bookcases
Zillow last checked:
Listing updated:
Listed by:
Bev Montgomery 440-821-8585 bevmontgomery@howardhanna.com,
Howard Hanna
Bought with:
Ed Huck, 390263
Keller Williams Citywide
Andrew Bussman, 2022004986
Keller Williams Citywide
Source: MLS Now,MLS#: 5132316Originating MLS: Akron Cleveland Association of REALTORS
Facts & features
Interior
Bedrooms & bathrooms
- Bedrooms: 3
- Bathrooms: 2
- Full bathrooms: 2
- Main level bathrooms: 2
- Main level bedrooms: 3
Primary bedroom
- Description: Flooring: Carpet
- Features: Beamed Ceilings, Window Treatments
- Level: First
- Dimensions: 13 x 13
Bedroom
- Description: Flooring: Carpet
- Features: Window Treatments
- Level: First
- Dimensions: 22 x 12
Bedroom
- Description: Flooring: Carpet
- Features: Window Treatments
- Level: First
- Dimensions: 11 x 10
Dining room
- Description: Flooring: Carpet
- Features: Window Treatments
- Level: First
- Dimensions: 14 x 10
Eat in kitchen
- Description: Flooring: Wood
- Level: First
- Dimensions: 16 x 13
Family room
- Description: Flooring: Carpet
- Features: Built-in Features, Fireplace, Window Treatments
- Level: First
- Dimensions: 16 x 15
Great room
- Description: Flooring: Carpet
- Features: Bookcases, Cathedral Ceiling(s), Fireplace
- Level: First
- Dimensions: 18 x 18
Laundry
- Features: Laminate Counters
- Level: First
- Dimensions: 13 x 7
Other
- Description: Flooring: Carpet
- Level: Lower
- Dimensions: 12 x 10
Recreation
- Description: Flooring: Carpet
- Level: Lower
- Dimensions: 28 x 18
Heating
- Forced Air, Gas
Cooling
- Central Air
Appliances
- Included: Dryer, Dishwasher, Disposal, Microwave, Range, Refrigerator, Washer
- Laundry: Washer Hookup, Electric Dryer Hookup, Main Level
Features
- Entrance Foyer, Eat-in Kitchen, Vaulted Ceiling(s)
- Basement: Full,Finished,Sump Pump
- Number of fireplaces: 2
- Fireplace features: Family Room, Gas, Great Room, Raised Hearth, Wood Burning
Interior area
- Total structure area: 2,817
- Total interior livable area: 2,817 sqft
- Finished area above ground: 2,192
- Finished area below ground: 625
Property
Parking
- Parking features: Attached, Drain, Garage Faces Front, Garage, Garage Door Opener, Oversized, Storage, Water Available
- Attached garage spaces: 2
Features
- Levels: One
- Stories: 1
- Patio & porch: Front Porch, Patio
- Exterior features: Private Yard
- Pool features: Community
- Fencing: Back Yard,Full
- Has view: Yes
- View description: Neighborhood
Lot
- Size: 0.34 Acres
- Dimensions: 80 x 185
- Features: Landscaped
Details
- Parcel number: 20136043
- Special conditions: Standard
Construction
Type & style
- Home type: SingleFamily
- Architectural style: Ranch
- Property subtype: Single Family Residence
Materials
- Brick, Cedar
- Roof: Asphalt,Fiberglass
Condition
- Updated/Remodeled
- Year built: 1963
Utilities & green energy
- Sewer: Public Sewer
- Water: Public
Community & HOA
Community
- Features: Common Grounds/Area, Lake, Playground, Park, Pool, Restaurant, Street Lights, Sidewalks, Tennis Court(s)
- Security: Smoke Detector(s)
HOA
- Has HOA: No
Location
- Region: Bay Village
Financial & listing details
- Price per square foot: $188/sqft
- Tax assessed value: $438,100
- Annual tax amount: $10,391
- Date on market: 6/18/2025
- Cumulative days on market: 23 days
- Listing agreement: Exclusive Right To Sell
- Listing terms: Cash,Conventional
Price history
| Date | Event | Price |
|---|---|---|
| 7/18/2025 | Sold | $530,000+6%$188/sqft |
Source: Public Record Report a problem | ||
| 7/11/2025 | Pending sale | $500,000$177/sqft |
Source: MLS Now #5132316 Report a problem | ||
| 6/23/2025 | Contingent | $500,000$177/sqft |
Source: MLS Now #5132316 Report a problem | ||
| 6/18/2025 | Listed for sale | $500,000+208.6%$177/sqft |
Source: MLS Now #5132316 Report a problem | ||
| 7/1/1994 | Sold | $162,000$58/sqft |
Source: Public Record Report a problem | ||
Public tax history
| Year | Property taxes | Tax assessment |
|---|---|---|
| 2025 | $10,427 +0.3% | $153,340 |
| 2024 | $10,391 +15.8% | $153,340 +36.7% |
| 2023 | $8,972 +0.5% | $112,140 |
| 2022 | $8,930 +10.4% | $112,140 |
| 2021 | $8,092 +5.2% | $112,140 +17% |
| 2020 | $7,689 +0.5% | $95,830 |
| 2019 | $7,648 +2.6% | $95,830 |
| 2018 | $7,458 +4.9% | $95,830 +15.5% |
| 2017 | $7,111 +7.8% | $82,990 |
| 2016 | $6,598 | $82,990 |
| 2015 | $6,598 +3.8% | $82,990 +8% |
| 2014 | $6,357 +1.2% | $76,830 |
| 2013 | $6,284 +2.7% | $76,830 |
| 2012 | $6,116 +1.1% | $76,830 -1.7% |
| 2011 | $6,049 +0% | $78,120 |
| 2010 | $6,049 +8.1% | $78,120 |
| 2009 | $5,595 +0.2% | $78,120 -2% |
| 2008 | $5,586 +2% | $79,730 |
| 2007 | $5,476 -1% | $79,730 |
| 2006 | $5,529 +13.9% | $79,730 +11.9% |
| 2005 | $4,855 +2.1% | $71,230 |
| 2004 | $4,753 +1.6% | $71,230 |
| 2003 | $4,678 +14.8% | $71,230 +13.5% |
| 2002 | $4,073 -50.5% | $62,760 |
| 2001 | $8,228 | $62,760 |
| 2000 | $8,228 | $62,760 |
Find assessor info on the county website
Neighborhood: 44140
Nearby homes
- $565,4004 bd2 ba2.4k sqft30114 Ednil Dr, Bay Village, OH 44140Off Market
- $458,8003 bd2 ba1.8k sqft30200 Ednil Dr, Bay Village, OH 44140Off Market
- $674,2004 bd3 ba2.4k sqft30106 Ednil Dr, Bay Village, OH 44140Off Market
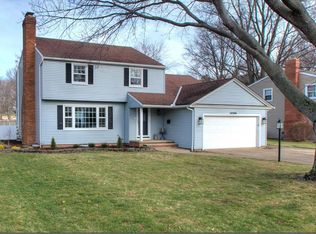
- $582,1004 bd2 ba2.9k sqft30210 Ednil Dr, Bay Village, OH 44140Off Market
- $572,3005 bd2 ba2.7k sqft30101 Applewood Dr, Bay Village, OH 44140Off Market
- $1,106,3005 bd3 ba3.8k sqft30109 Applewood Dr, Bay Village, OH 44140Off Market
- $648,3004 bd2 ba3k sqft30027 Applewood Dr, Bay Village, OH 44140Off Market
- $494,3003 bd2 ba2.1k sqft30117 Ednil Dr, Bay Village, OH 44140Off Market
Nearby schools
GreatSchools rating
- 9/10Westerly Elementary SchoolGrades: 3-4Distance: 0.3 mi
- 9/10Bay Middle SchoolGrades: 5-8Distance: 1.4 mi
- 9/10Bay High SchoolGrades: 9-12Distance: 0.4 mi
Schools provided by the listing agent
- District: Bay Village CSD - 1801
Source: MLS Now. This data may not be complete. We recommend contacting the local school district to confirm school assignments for this home.
Get a cash offer in 3 minutes
Find out how much your home could sell for in as little as 3 minutes with a no-obligation cash offer.
Estimated market value
$594,200
Get a cash offer in 3 minutes
Find out how much your home could sell for in as little as 3 minutes with a no-obligation cash offer.
Estimated market value
$594,200
- Ohio
- Cuyahoga County
- Bay Village
- 44140
- 30122 Ednil Dr
Nearby cities
Nearby zip codes
Other Bay Village Topics
