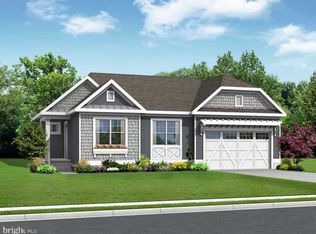
Luxurious single floor living. This beautifully appointed Schell Brothers Whimbrel model in the amenity-rich, award winning community of Peninsula Lakes is move in ready. This tastefully appointed 3-bedroom, 2-bath home with a flex room boasts hardwood flooring throughout, vaulted ceilings in the living area, vintage light fixtures, Sonos ceiling speakers, large living room with a stone gas fireplace, and a professional package gourmet kitchen option featuring, double wall ovens, stainless appliances, illuminated display cabinets, large island and granite countertops. Custom window treatments including Hunter Douglas Nantucket blinds round out the interior decor. The spacious owner’s suite includes a trey ceiling, large window with wooded views, large walk-in closets, a spa-like bathroom with walk- in shower, lighted display cabinets and a large double bowl vanity. There are two additional bedrooms and a flex room that could be used as an office. Unique features include a two- foot bump out in the rear and on the sides. The added sunroom and vaulted ceilings allows natural lighting throughout the house. The large laundry room features a bench with coat rack and storage cabinets. Recessed lighting throughout the home adds to the natural lighting. Whole house central vacuum makes cleaning easy. The paver courtyard overlooks a wooded premium lot. Enjoy the common area to the left of the house. Perimeter landscaping with uplighting, lawn irrigation water system with a separate well, and paver sidewalks make your outdoor space enjoyable. The large garage offers epoxy flooring and storage racks. An exterior trash bins enclosure is an added bonus. Also included are a Guardian security alarm system and owned solar panels. A window flower box and the stone-faced foundation add to the curb appeal. Enjoy tons of community amenities, including the clubhouse, pool, fitness center, tennis, pickle ball, and bocce ball courts, dog parks, nature trail, fishing pier and activities. Golf carts are allowed on the roadways. Ideally located, only minutes to beaches. Nearby amenities include boating, grocery stores, pharmacies, banks, restaurants and gas stations. Schedule your showing now and start to enjoy a resort lifestyle.
Sold for $615,000
$615,000
30122 Piping Plover Dr, Millsboro, DE 19966
3beds
2,345sqft
Single Family Residence
Built in 2020
7,405 Square Feet Lot
$611,100 Zestimate®
$262/sqft
$2,600 Estimated rent
Home value
$611,100
$562,000 - $660,000
$2,600/mo
Zestimate® history
Owner options
List your home for rent
$2,600/mo
Rent Zestimate®
Find your next renter with Zillow Rental Manager. Plus, with online applications, you can quickly screen prospective tenants – for free.
$2,600/mo
Rent Zestimate®
Refinance and save
$3,774/mo
Est. payment
Refinancing to a lower rate could help reduce your monthly payments and save thousands over the life of the loan.
$3,774/mo
Est. payment
Explore your selling options
Work with a Zillow partner agent
Leverage their expertise and Zillow's premium Showcase listings to get your home seen by more buyers.
Get startedList with your own agent
Get your home in front of millions of buyers by listing it on Zillow.
Learn how to do itSell it yourself
Take full control of how buyers see your home on Zillow by listing For Sale by Owner (FSBO).
List your homeWhat's special
Stone gas fireplaceStorage racksPerimeter landscapingWhole house central vacuumPaver courtyardPaver sidewalksLawn irrigation water system
Zillow last checked:
Listing updated:
Listed by:
Lee Ann Wilkinson 302-645-6664,
Berkshire Hathaway HomeServices PenFed Realty,
Listing Team: The Lee Ann Wilkinson Group
Bought with:
JD Wells, RS-0023662
Berkshire Hathaway HomeServices PenFed Realty
Source: Bright MLS,MLS#: DESU2083102
Facts & features
Interior
Bedrooms & bathrooms
- Bedrooms: 3
- Bathrooms: 2
- Full bathrooms: 2
- Main level bathrooms: 2
- Main level bedrooms: 3
Rooms
- Room types: Living Room, Dining Room, Primary Bedroom, Kitchen, Foyer, Study, Sun/Florida Room, Primary Bathroom, Full Bath, Additional Bedroom
Primary bedroom
- Features: Attached Bathroom, Flooring - HardWood, Primary Bedroom - Sitting Area
- Level: Main
Other
- Features: Cathedral/Vaulted Ceiling, Flooring - HardWood
- Level: Main
Other
- Features: Flooring - HardWood
- Level: Main
Primary bathroom
- Features: Granite Counters, Double Sink, Flooring - Tile/Brick, Walk-In Closet(s), Bathroom - Walk-In Shower
- Level: Main
Dining room
- Features: Cathedral/Vaulted Ceiling, Flooring - HardWood
- Level: Main
Foyer
- Features: Flooring - HardWood
- Level: Main
Other
- Features: Flooring - Tile/Brick
- Level: Main
Kitchen
- Features: Breakfast Bar, Granite Counters, Flooring - HardWood, Kitchen Island, Kitchen - Gas Cooking, Pantry
- Level: Main
Living room
- Features: Cathedral/Vaulted Ceiling, Fireplace - Gas, Flooring - HardWood
- Level: Main
Study
- Features: Flooring - HardWood
- Level: Main
Other
- Features: Cathedral/Vaulted Ceiling, Flooring - HardWood
- Level: Main
Heating
- Forced Air, Natural Gas
Cooling
- Central Air, Electric
Appliances
- Included: Microwave, Built-In Range, Dishwasher, Disposal, Double Oven, Oven, Oven/Range - Gas, Range Hood, Refrigerator, Stainless Steel Appliance(s), Washer, Dryer, Central Vacuum, Tankless Water Heater, Gas Water Heater
- Laundry: Main Level
Features
- Bathroom - Walk-In Shower, Built-in Features, Breakfast Area, Central Vacuum, Dining Area, Entry Level Bedroom, Open Floorplan, Kitchen - Gourmet, Kitchen Island, Pantry, Primary Bath(s), Recessed Lighting, Upgraded Countertops, Walk-In Closet(s), Cathedral Ceiling(s), 9'+ Ceilings
- Flooring: Hardwood, Tile/Brick, Wood
- Has basement: No
- Number of fireplaces: 1
- Fireplace features: Stone, Gas/Propane
Interior area
- Total structure area: 2,345
- Total interior livable area: 2,345 sqft
- Finished area above ground: 2,345
- Finished area below ground: 0
Property
Parking
- Total spaces: 4
- Parking features: Garage Faces Front, Inside Entrance, Asphalt, Attached, Driveway
- Attached garage spaces: 2
- Uncovered spaces: 2
Accessibility
- Accessibility features: None
Features
- Levels: One
- Stories: 1
- Patio & porch: Porch, Patio
- Exterior features: Extensive Hardscape, Sidewalks, Underground Lawn Sprinkler
- Pool features: Community
- Has view: Yes
- View description: Garden, Trees/Woods
Lot
- Size: 7,405 Square Feet
- Dimensions: 80.00 x 97.00
- Features: Backs to Trees, Landscaped
Details
- Additional structures: Above Grade, Below Grade
- Parcel number: 23429.001496.00
- Zoning: AR1
- Special conditions: Standard
Construction
Type & style
- Home type: SingleFamily
- Architectural style: Contemporary,Craftsman
- Property subtype: Single Family Residence
Materials
- Stick Built, Vinyl Siding, Stone
- Foundation: Crawl Space, Block
- Roof: Architectural Shingle,Metal
Condition
- Excellent
- New construction: No
- Year built: 2020
Utilities & green energy
- Sewer: Public Sewer
- Water: Public
Green energy
- Energy generation: PV Solar Array(s) Owned
Community & HOA
Community
- Security: Security System
- Subdivision: Peninsula Lakes
HOA
- Has HOA: Yes
- Amenities included: Clubhouse, Fitness Center, Jogging Path, Pier/Dock, Pool, Tennis Court(s), Other, Common Grounds
- Services included: Common Area Maintenance, Maintenance Grounds, Pool(s), Recreation Facility, Reserve Funds, Road Maintenance, Management, Snow Removal, Trash
- HOA fee: $257 monthly
- HOA name: PREMIER COMMUNITY ASSOCATION MGMT
Location
- Region: Millsboro
Financial & listing details
- Price per square foot: $262/sqft
- Tax assessed value: $517,600
- Annual tax amount: $1,594
- Date on market: 4/4/2025
- Listing agreement: Exclusive Right To Sell
- Listing terms: Cash,Conventional
- Exclusions: 2 Wall Sconces In The Study And Curtains In The Primary Bedroom.
- Ownership: Fee Simple
Price history
| Date | Event | Price |
|---|---|---|
| 10/2/2025 | Sold | $615,000-3.9%$262/sqft |
Source:  Bright MLS #DESU2083102 Report a problem Bright MLS #DESU2083102 Report a problem | ||
| 10/1/2025 | Pending sale | $639,900$273/sqft |
Source: Bright MLS #DESU2083102 Report a problem | ||
| 7/22/2025 | Contingent | $639,900$273/sqft |
Source: Bright MLS #DESU2083102 Report a problem | ||
| 7/8/2025 | Price change | $639,900-3%$273/sqft |
Source: Bright MLS #DESU2083102 Report a problem | ||
| 5/16/2025 | Price change | $659,900-2.2%$281/sqft |
Source: Bright MLS #DESU2083102 Report a problem | ||
| 4/4/2025 | Listed for sale | $675,000+16%$288/sqft |
Source: Bright MLS #DESU2083102 Report a problem | ||
| 8/3/2020 | Sold | $581,922$248/sqft |
Source: Public Record Report a problem | ||
Public tax history
| Year | Property taxes | Tax assessment |
|---|---|---|
| 2025 | $1,130 -30.2% | $258,800 +571.3% |
| 2024 | $1,618 +0.1% | $38,550 |
| 2023 | $1,616 +1.6% | $38,550 |
| 2022 | $1,591 +3% | $38,550 |
| 2021 | $1,544 +729.4% | $38,550 +671% |
| 2020 | $186 | $5,000 |
| 2019 | $186 -0.6% | $5,000 |
| 2018 | $187 -1.8% | $5,000 |
| 2017 | $191 | $5,000 |
| 2016 | -- | $5,000 |
| 2015 | -- | $5,000 |
| 2014 | -- | $5,000 |
Find assessor info on the county website
Neighborhood: 19966
Nearby homes
- $559,2003 bd-- ba2k sqft30112 Piping Plover Dr, Millsboro, DE 19966Off Market
- $563,4003 bd-- ba2.5k sqft30123 Piping Plover Dr, Millsboro, DE 19966Off Market
- $478,7003 bd-- ba1.7k sqft30111 Piping Plover Dr, Millsboro, DE 19966Off Market
- $625,5003 bd2 ba1.6k sqft30133 Piping Plover Dr, Millsboro, DE 19966Off Market
- $540,0005 bd2 ba2.4k sqft30106 Piping Plover Dr, Millsboro, DE 19966Sold
- $573,5003 bd-- ba1.8k sqft30139 Piping Plover Dr, Millsboro, DE 19966Off Market
- $556,1003 bd-- ba1.9k sqft31122 Widgeon Path, Millsboro, DE 19966Off Market
- $467,5002 bd-- ba1.9k sqft30096 Piping Plover Dr, Millsboro, DE 19966Off Market
Nearby schools
GreatSchools rating
- 5/10Long Neck Elementary SchoolGrades: K-5Distance: 1.2 mi
- 4/10Millsboro Middle SchoolGrades: 6-8Distance: 5.8 mi
- 3/10Sussex Central High SchoolGrades: 9-12Distance: 7.6 mi
Schools provided by the listing agent
- District: Indian River
Source: Bright MLS. This data may not be complete. We recommend contacting the local school district to confirm school assignments for this home.


Get pre-qualified for a loan
At Zillow Home Loans, we can pre-qualify you in as little as 5 minutes with no impact to your credit score.An equal housing lender. NMLS #10287.
Sell for more on Zillow
Get a Zillow Showcase℠ listing at no additional cost and you could sell for .
$611,100
2% more
+$12,222
With Zillow Showcase(estimated)
$623,322
- Delaware
- Sussex County
- Millsboro
- 19966
- 30122 Piping Plover Dr
Nearby cities
Nearby zip codes
Other Millsboro Topics
