Skip main navigation
Sold for $480,000
  • $480,000

    30123 Lamplighter Ct, New Hudson, MI 48165

    4beds
    3,300sqft
    Single Family Residence
    Built in 1990
    0.43 Acres Lot
    $492,900 Zestimate®
    $145/sqft
    $3,409 Estimated rent

    Home value

    $492,900

    $463,000 - $522,000

    $3,409/mo

    Zestimate® history
    Loading
    Loading...

    Owner options

    List your home for rent

    $3,409/mo

    Rent Zestimate®

    Find your next renter with Zillow Rental Manager. Plus, with online applications, you can quickly screen prospective tenants – for free.

    Learn more

    $3,409/mo

    Rent Zestimate®

    Refinance and save

    $3,117/mo

    Est. payment

    Refinancing to a lower rate could help reduce your monthly payments and save thousands over the life of the loan.

    See today's rates

    $3,117/mo

    Est. payment

    Explore your selling options

    Work with a Zillow partner agent

    Leverage their expertise and Zillow's premium Showcase listings to get your home seen by more buyers.

    Get started

    List with your own agent

    Get your home in front of millions of buyers by listing it on Zillow.

    Learn how to do it

    Sell it yourself

    Take full control of how buyers see your home on Zillow by listing For Sale by Owner (FSBO).

    List your home

    What's special

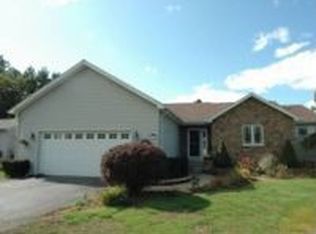
    Welcome to this beautifully updated 4 bedroom, 2.1 bath home in the desirable Cobblestone Village neighborhood, known for its sprawling lots and no HOA restrictions! Step inside to find a completely renovated kitchen (2022) featuring stunning quartz countertops, brand new cabinetry, and stainless steel appliances. The entire home boasts new flooring (2022), fresh carpet, and updated paint, creating a bright and inviting atmosphere throughout. Enjoy the outdoors on your brand-new Trex deck (2024), perfect for entertaining, or relax on the front porch with your new maintenance-free railing. The huge, private backyard includes a 12x14 shed, offering plenty of storage and space to enjoy. Major updates include a new door wall (2010), roof (2007), upstairs bathroom (2025) and countless other enhancements to ensure a move-in-ready experience. Located in the award-winning South Lyon School District, this home offers the best of both worlds peaceful living with easy access to shopping, dining, and expressways. Don't miss your chance to own this incredible home in one of the area's most coveted neighborhoods! Schedule your private showing today!

    Zillow last checked:

    Listing updated:

    Listed by:

    DeAnna McGowan 248-880-5772,

    Good Company,

    Cain McGowan 313-333-5780,

    Good Company

    Bought with:

    Tarek Aoun, 6501452342

    Keller Williams Legacy

    Source: Realcomp II,MLS#: 20251030039MLS Logo

    Facts & features

    Interior

    Bedrooms & bathrooms
    • Bedrooms: 4
    • Bathrooms: 3
    • Full bathrooms: 2
    • 1/2 bathrooms: 1
    Primary bedroom
    • Level: Second
    • Area: 176
    • Dimensions: 11 X 16
    Bedroom
    • Level: Second
    • Area: 156
    • Dimensions: 12 X 13
    Bedroom
    • Level: Second
    • Area: 120
    • Dimensions: 12 X 10
    Bedroom
    • Level: Second
    • Area: 120
    • Dimensions: 12 X 10
    Primary bathroom
    • Level: Second
    • Area: 70
    • Dimensions: 7 X 10
    Other
    • Level: Second
    • Area: 60
    • Dimensions: 12 X 5
    Other
    • Level: Entry
    • Area: 60
    • Dimensions: 12 X 5
    Dining room
    • Level: Entry
    • Area: 117
    • Dimensions: 9 X 13
    Family room
    • Level: Entry
    • Area: 182
    • Dimensions: 14 X 13
    Kitchen
    • Level: Entry
    • Area: 209
    • Dimensions: 11 X 19
    Laundry
    • Level: Entry
    • Area: 77
    • Dimensions: 11 X 7
    Living room
    • Level: Entry
    • Area: 260
    • Dimensions: 13 X 20
    Heating
    • Forced Air, Natural Gas
    Cooling
    • Attic Fan, Ceiling Fans, Central Air
    Appliances
    • Included: Dishwasher, Dryer, Free Standing Gas Oven, Free Standing Gas Range, Free Standing Refrigerator, Microwave, Stainless Steel Appliances, Water Softener Owned
    Features
    • Basement: Finished
    • Has fireplace: Yes
    • Fireplace features: Living Room
    Interior area
    • Total interior livable area: 3,300 sqft
    • Finished area above ground: 2,200
    • Finished area below ground: 1,100

    Property

    Parking
    • Total spaces: 2
    • Parking features: Two Car Garage, Attached, Electricityin Garage
    • Attached garage spaces: 2
    Features
    • Levels: Two
    • Stories: 2
    • Entry location: GroundLevelwSteps
    • Patio & porch: Covered, Deck, Porch
    • Exterior features: Lighting
    • Pool features: None
    • Fencing: Fencing Allowed
    Lot
    • Size: 0.43 Acres
    • Dimensions: 90 x 209.99
    Details
    • Additional structures: Sheds, Sheds Allowed
    • Parcel number: 2105327017
    • Special conditions: Short Sale No,Standard

    Construction

    Type & style
    • Home type: SingleFamily
    • Architectural style: Colonial
    • Property subtype: Single Family Residence
    Materials
    • Brick, Vinyl Siding
    • Foundation: Basement, Poured
    • Roof: Asphalt
    Condition
    • New construction: No
    • Year built: 1990
    • Major remodel year: 2022

    Utilities & green energy

    • Sewer: Septic Tank
    • Water: Well

    Community & HOA

    Community
    • Subdivision: COBBLESTONE VILLAGENO 4
    HOA
    • Has HOA: No
    Location
    • Region: New Hudson

    Financial & listing details

    • Price per square foot: $145/sqft
    • Tax assessed value: $119,810
    • Annual tax amount: $3,752
    • Date on market: 8/25/2025
    • Cumulative days on market: 40 days
    • Listing agreement: Exclusive Right To Sell
    • Listing terms: Cash,Conventional,FHA,Va Loan

    Price history

    DateEventPrice
    10/23/2025Sold$480,000-4%$145/sqft
    Source: Realcomp II #20251030039 Report a problem
    10/10/2025Pending sale$499,900$151/sqft
    Source: Realcomp II #20251030039 Report a problem
    8/25/2025Listed for sale$499,900+118.3%$151/sqft
    Source: Realcomp II #20251030039 Report a problem
    11/16/2000Sold$229,000$69/sqft
    Source: Public Record Report a problem

    Public tax history

    YearProperty taxesTax assessment
    2024$3,543 +5%$207,640 +4.7%
    2023$3,374 +9.5%$198,330 +17.3%
    2022$3,082 +0.8%$169,130 +4.1%
    2021$3,059 $162,450 +0.7%
    2020-- $161,360 +2.4%
    2019$3,112 +0.3%$157,600 +9.8%
    2018$3,101 -0.4%$143,510 +1.6%
    2017$3,113 $141,310 +11.1%
    2016$3,113 $127,160 +5.4%
    2015-- $120,620 +13.4%
    2014-- $106,360 +19.9%
    2011-- $88,700 -4.9%
    2010$2,888 -15.1%$93,310 -20.9%
    2009$3,401 +25.8%$117,900 -56.3%
    2005$2,703 $269,700 +105.3%
    2003-- $131,350 +7.8%
    2002-- $121,840 +0.1%
    2001$3,491 +34.2%$121,740 +29.9%
    2000$2,602 $93,730
    Find assessor info on the county website

    Neighborhood: 48165

    Nearby schools

    GreatSchools rating
    Get a cash offer in 3 minutes
    Find out how much your home could sell for in as little as 3 minutes with a no-obligation cash offer.
    Estimated market value
    $492,900
    Get a cash offer in 3 minutes
    Find out how much your home could sell for in as little as 3 minutes with a no-obligation cash offer.
    Estimated market value
    $492,900