Skip main navigation
Off market
  • $520,000

    30123 Rattana Ct, Wesley Chapel, FL 33545

    4beds
    3,004sqft
    Single Family Residence
    Built in 2005
    8,424 Square Feet Lot
    $520,000 Zestimate®
    $173/sqft
    $3,527 Estimated rent

    Home value

    $520,000

    $489,000 - $556,000

    $3,527/mo

    Zestimate® history
    Loading
    Loading...

    Owner options

    List your home for rent

    $3,527/mo

    Rent Zestimate®

    Find your next renter with Zillow Rental Manager. Plus, with online applications, you can quickly screen prospective tenants – for free.

    Learn more

    $3,527/mo

    Rent Zestimate®

    Refinance and save

    $3,614/mo

    Est. payment

    Refinancing to a lower rate could help reduce your monthly payments and save thousands over the life of the loan.

    See today's rates

    $3,614/mo

    Est. payment

    Explore your selling options

    Work with a Zillow partner agent

    Leverage their expertise and Zillow's premium Showcase listings to get your home seen by more buyers.

    Get started

    List with your own agent

    Get your home in front of millions of buyers by listing it on Zillow.

    Learn how to do it

    Sell it yourself

    Take full control of how buyers see your home on Zillow by listing For Sale by Owner (FSBO).

    List your home

    What's special

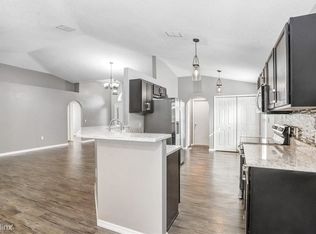
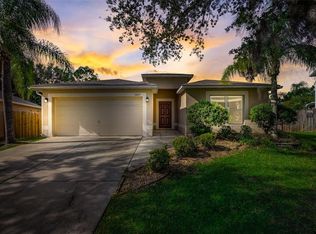

    In the heart of Wesley Chapel with NO CDD Fees and LOW HOA Fees. This spacious and well maintained two story home POOL Home has space for everyone and everything! These original owners have taken miticulus care of this home. Upon entering you will see the formal living and dining space, perfect for formal areas or a pool table. The Eat in Kitchen is beautifully appointed with plenty of cabinet space, all stainless steel appliances, tiled backsplash, granite countertops, upper cabinet lighting island and two kitchen sinks. The walk in pantry is ready for a grocery run and is the size of a bedroom! Sliding glass doors to the pool and screened in lanai gives a great entertaining space. The inviting pool has pebble sheen & a new filter & pump were just recently installed, as well as, a new screen enclosure. This pie shaped homesite give plenty of parking space in the front, as well as, a grassy space behind with an additional paver patio space. On the other side of the Kitchen you will find a large Family Room with laminate floors and crown molding throughout. Upstairs you will find the HUGE master suite (20x17) with plenty of room for a sitting area or home office and 3 master closets. There is also a large open loft area, perfect for a kids play area or a man cave. Besides for the master suite there are three additional bedrooms and two additional bath rooms. The second bedroom is an En-suite with its own bath and a large walk in closet. The other two bedrooms are at the end of the hall with bath for them to share. Other highlights include: A New Hot water was installed in 2017, a hospital grade water filtration system has been installed, built In shelving in the garage, and a shed in the back yard. This community is just minutes from shopping, dining and about 30 minutes to the airport. Call us today for a showing!

    This property is not currently displayed as for sale or rent on Zillow. This may be different from what's on other websites or public sources.
    Originating MLS: Tampa

    Facts & features

    Interior

    Bedrooms & bathrooms
    • Bedrooms: 4
    • Bathrooms: 4
    • Full bathrooms: 3
    • 1/2 bathrooms: 1
    Heating
    • Forced air, Electric
    Cooling
    • Central
    Appliances
    • Included: Dishwasher, Garbage disposal, Microwave, Range / Oven
    • Laundry: Inside, Laundry Closet
    Features
    • Ceiling Fans(s), High Ceiling(s), Open Floorplan, Split Bedroom, Stone Counters, Walk-In Closet(s), Crown Molding, Solid Wood Cabinets, Kitchen/Family Room Combo, Living Room/Dining Room Combo, Window Treatments
    • Flooring: Tile, Carpet, Laminate
    • Windows: Blinds, Shades, Window Treatments
    • Basement: None
    Interior area
    • Structure area source: Builder
    • Total interior livable area: 3,004 sqft

    Property

    Parking
    • Total spaces: 2
    • Parking features: Garage - Attached
    Features
    • Levels: Two
    • Patio & porch: Patio, Porch, Screened, Covered, Rear Porch
    • Exterior features: Stucco
    • Pool features: Child Safety Fence
    • Spa features: In Ground
    Lot
    • Size: 8,424 Square Feet
    • Features: Street Paved
    • Residential vegetation: Mature Landscaping
    Details
    • Additional structures: Shed(s)
    • Parcel number: 042620008000L000950
    • Zoning: MPUD

    Construction

    Type & style
    • Home type: SingleFamily
    • Architectural style: Florida
    • Property subtype: Single Family Residence
    Materials
    • Concrete Block
    • Roof: Asphalt
    Condition
    • Year built: 2005

    Utilities & green energy

    • Sewer: Public Sewer
    • Water: Public
    • Utilities for property: Electricity Connected, Sewer Connected, Street Lights, Underground Utilities, Cable Connected, Water Connected

    Community & HOA

    Community
    • Subdivision: CHAPEL PINES PH 05
    HOA
    • Has HOA: Yes
    • HOA fee: $25 monthly
    Location
    • Region: Wesley Chapel

    Financial & listing details

    • Price per square foot: $173/sqft
    • Tax assessed value: $523,665
    • Annual tax amount: $202
    • Listing terms: Cash, Conventional, FHA
    • Ownership: Fee Simple

    Price history

    DateEventPrice
    8/3/2020Sold$299,9000%$100/sqft
    Source: Public Record Report a problem
    6/1/2020Pending sale$299,990$100/sqft
    Source: KELLER WILLIAMS - NEW TAMPA #T3244950 Report a problem
    5/29/2020Listed for sale$299,990+11.7%$100/sqft
    Source: KELLER WILLIAMS - NEW TAMPA #T3244950 Report a problem
    11/7/2005Sold$268,645$89/sqft
    Source: Public Record Report a problem

    Public tax history

    YearProperty taxesTax assessment
    2024$202 +3.6%$352,140
    2023$195 +3.7%$352,140 +3%
    2022$188 -96%$341,890 +6.1%
    2021$4,666 +114.4%$322,279 +93.9%
    2020$2,176 +2%$166,200 +2.3%
    2019$2,133 $162,470 +1.9%
    2018$2,133 +2.1%$159,441
    2017$2,089 +0.6%$159,441 +4.2%
    2016$2,076 +1.8%$152,950 +0.7%
    2015$2,039 +3%$151,887 -25.8%
    2014$1,981 $204,626 +36.2%
    2013-- $150,256 +2.9%
    2012-- $145,973 -14.1%
    2011-- $169,941 -0.5%
    2010-- $170,836 -10.7%
    2009-- $191,230 -34.7%
    2008-- $292,710 -6.7%
    2007-- $313,780 +2.8%
    2006-- $305,255 +5972.3%
    2005-- $5,027
    2004-- $5,027
    Find assessor info on the county website

    Neighborhood: Chapel Pines

    Nearby schools

    GreatSchools rating
    Schools provided by the listing agent
    • Elementary: Wesley Chapel Elementary-PO
    • Middle: Thomas E Weightman Middle-PO
    • High: Wesley Chapel High-PO

    Source: The MLS. This data may not be complete. We recommend contacting the local school district to confirm school assignments for this home.

    Get a cash offer in 3 minutes
    Find out how much your home could sell for in as little as 3 minutes with a no-obligation cash offer.
    Estimated market value
    $520,000
    Get a cash offer in 3 minutes
    Find out how much your home could sell for in as little as 3 minutes with a no-obligation cash offer.
    Estimated market value
    $520,000