Where indoor comfort meets stunning outdoor living! Enjoy single-level living with a well-designed layout that blends style and function. With 3 bedrooms and 2 baths, this home is the perfect full-time residence or weekend retreat. The kitchen features granite countertops, a center island, stainless steel appliances, and a custom backsplash, opening to the spacious living room with LVP flooring throughout the main areas. The private primary suite offers a walk-in closet and ensuite bath with walk in shower, while two additional bedrooms are located on the opposite side of the home, ensuring privacy. Step outside to an expansive paver patio perfect for grilling or relaxing overlooking the pond all encased in a beautifully landscaped yard with fence. An attached two-car garage and concrete driveway add convenience, irrigation system to keep the lawn beautiful, upgraded maintenance-free stone in garden beds and privacy hedges makes this property a winner. This location is just minutes from Shopping, restaurants and the beaches of Fenwick Island and Ocean City MD.
Sold for $403,500
Zestimate®
$403,500
30124 Creekview Cir, Selbyville, DE 19975
3beds
1,308sqft
Single Family Residence
Built in 2023
10,454 Square Feet Lot
$403,500 Zestimate®
$308/sqft
$2,248 Estimated rent
Home value
$403,500
$383,000 - $424,000
$2,248/mo
Zestimate® history
Owner options
List your home for rent
$2,248/mo
Rent Zestimate®
Find your next renter with Zillow Rental Manager. Plus, with online applications, you can quickly screen prospective tenants – for free.
$2,248/mo
Rent Zestimate®
Refinance and save
$2,067/mo
Est. payment
Refinancing to a lower rate could help reduce your monthly payments and save thousands over the life of the loan.
$2,067/mo
Est. payment
Explore your selling options
Work with a Zillow partner agent
Leverage their expertise and Zillow's premium Showcase listings to get your home seen by more buyers.
Get startedList with your own agent
Get your home in front of millions of buyers by listing it on Zillow.
Learn how to do itSell it yourself
Take full control of how buyers see your home on Zillow by listing For Sale by Owner (FSBO).
List your homeWhat's special
Center islandSingle-level livingPrivacy hedgesStainless steel appliancesPrivate primary suiteOverlooking the pondWalk-in closet
Zillow last checked:
Listing updated:
Listed by:
ASHLEY BROSNAHAN 302-841-4200,
Long & Foster Real Estate, Inc.,
Listing Team: The Ashley Brosnahan Team, Co-Listing Team: The Ashley Brosnahan Team,Co-Listing Agent: Heather L Gates 302-858-7805,
Long & Foster Real Estate, Inc.
Bought with:
LESLIE KOPP, RA-0003421
Long & Foster Real Estate, Inc.
KIKI HARGROVE, RS-0020565
Long & Foster Real Estate, Inc.
Source: Bright MLS,MLS#: DESU2109014
Facts & features
Interior
Bedrooms & bathrooms
- Bedrooms: 3
- Bathrooms: 2
- Full bathrooms: 2
- Main level bathrooms: 2
- Main level bedrooms: 3
Rooms
- Room types: Living Room, Dining Room
Dining room
- Level: Main
Living room
- Level: Main
Heating
- Heat Pump, Electric
Cooling
- Central Air, Heat Pump, Electric
Appliances
- Included: Microwave, Dishwasher, Disposal, Dryer, Exhaust Fan, Self Cleaning Oven, Oven/Range - Electric, Refrigerator, Stainless Steel Appliance(s), Washer, Water Heater, Electric Water Heater
- Laundry: Main Level
Features
- Bathroom - Walk-In Shower, Bathroom - Tub Shower, Breakfast Area, Ceiling Fan(s), Combination Dining/Living, Combination Kitchen/Dining, Combination Kitchen/Living, Entry Level Bedroom, Open Floorplan, Kitchen Island, Primary Bath(s), Upgraded Countertops, Walk-In Closet(s), Dry Wall
- Flooring: Luxury Vinyl, Carpet
- Doors: Sliding Glass, Storm Door(s)
- Windows: Sliding, Screens, Energy Efficient, Window Treatments
- Has basement: No
- Has fireplace: No
Interior area
- Total structure area: 1,308
- Total interior livable area: 1,308 sqft
- Finished area above ground: 1,308
- Finished area below ground: 0
Property
Parking
- Total spaces: 4
- Parking features: Garage Faces Front, Garage Door Opener, Driveway, Attached
- Attached garage spaces: 2
- Uncovered spaces: 2
Accessibility
- Accessibility features: Accessible Entrance
Features
- Levels: One
- Stories: 1
- Pool features: None
- Fencing: Back Yard,Wrought Iron
- Has view: Yes
- View description: Pond, Water
- Has water view: Yes
- Water view: Pond,Water
- Waterfront features: Pond
Lot
- Size: 10,454 Square Feet
- Features: Landscaped, Pond
Details
- Additional structures: Above Grade, Below Grade
- Parcel number: 53316.00245.00
- Zoning: TN
- Special conditions: Standard,Third Party Approval
Construction
Type & style
- Home type: SingleFamily
- Architectural style: Coastal,Ranch/Rambler
- Property subtype: Single Family Residence
Materials
- Stick Built, Vinyl Siding
- Foundation: Slab
- Roof: Architectural Shingle
Condition
- Excellent
- New construction: No
- Year built: 2023
Details
- Builder model: Spruce
- Builder name: Ryan Homes
Utilities & green energy
- Sewer: Public Sewer
- Water: Public
Community & HOA
Community
- Subdivision: Creek Haven
HOA
- Has HOA: Yes
- HOA fee: $250 quarterly
Location
- Region: Selbyville
Financial & listing details
- Price per square foot: $308/sqft
- Tax assessed value: $301,200
- Annual tax amount: $1,021
- Date on market: 4/10/2026
- Listing agreement: Exclusive Right To Sell
- Listing terms: Cash,FHA,VA Loan
- Ownership: Fee Simple
Price history
| Date | Event | Price |
|---|---|---|
| 6/1/2026 | Sold | $403,500-3.5%$308/sqft |
Source:  Bright MLS #DESU2109014 Report a problem Bright MLS #DESU2109014 Report a problem | ||
| 4/30/2026 | Contingent | $418,000$320/sqft |
Source: Bright MLS #DESU2109014 Report a problem | ||
| 4/10/2026 | Listed for sale | $418,000+21.3%$320/sqft |
Source: Bright MLS #DESU2109014 Report a problem | ||
| 8/28/2023 | Sold | $344,650+269.8%$263/sqft |
Source: Public Record Report a problem | ||
| 4/11/2023 | Sold | $93,200$71/sqft |
Source: Public Record Report a problem | ||
Public tax history
| Year | Property taxes | Tax assessment |
|---|---|---|
| 2025 | $668 -12.2% | $150,600 +746.1% |
| 2024 | $760 +815% | $17,800 +790% |
| 2023 | $83 +1.6% | $2,000 |
| 2022 | $82 | $2,000 |
Find assessor info on the county website
Neighborhood: 19975
Nearby homes
- $358,7603 bd2 ba1.2k sqft30129 Creekview Cir, Selbyville, DE 19975Sold
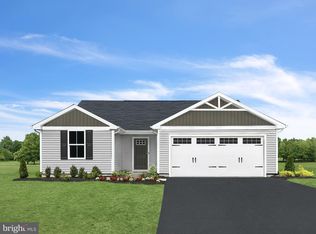
- $387,5004 bd-- ba1.5k sqft30128 Creekview Cir, Selbyville, DE 19975Off Market
- $364,3003 bd-- ba1.4k sqft30130 Creekview Cir, Selbyville, DE 19975Off Market
- $343,4753 bd-- ba1.4k sqft30123 Creekview Cir, Selbyville, DE 19975Sold
- $445,5455 bd3 ba2.6k sqft30196 Creekview Cir, Selbyville, DE 19975Sold
- $392,6653 bd-- ba1.9k sqft30119 Creekview Cir, Selbyville, DE 19975Sold
- $380,0004 bd3 ba1.9k sqft30197 Creekview Cir, Selbyville, DE 19975Sold
- $324,9003 bd-- ba1.4k sqft30182 Creekview Cir, Selbyville, DE 19975Off Market
Nearby schools
GreatSchools rating
- 8/10Showell (Phillip C.) Elementary SchoolGrades: K-5Distance: 0.2 mi
- 7/10Selbyville Middle SchoolGrades: 6-8Distance: 0.5 mi
- 6/10Indian River High SchoolGrades: 9-12Distance: 5.5 mi
Schools provided by the listing agent
- District: Indian River
Source: Bright MLS. This data may not be complete. We recommend contacting the local school district to confirm school assignments for this home.


Get pre-qualified for a loan
At Zillow Home Loans, we can pre-qualify you in as little as 5 minutes with no impact to your credit score.An equal housing lender. NMLS #10287.
Sell for more on Zillow
Get a Zillow Showcase℠ listing at no additional cost and you could sell for .
$403,500
2% more
+$8,070
With Zillow Showcase(estimated)
$411,570
- Delaware
- Sussex County
- Selbyville
- 19975
- 30124 Creekview Cir
Nearby cities
Nearby zip codes
Other Selbyville Topics
