Your spectacular next home awaits. Curb appeal sets this one apart--true desert landscape consisting of unique cacti, curving river rock bed & fragrant Plumeria lead into gated courtyard. Spacious layout perfect for gathering & entertaining. Vaulted ceilings. Foyer with gallery display niches open to formal living room & dining. Generous kitchen boasts tons of counter & cabinetry space, stainless appliances & eating area. Open to den with raised hearth fireplace, slider gives view of backyard paradise. Flagstone clad resort-style pool & elevated spa. Covered patio provides shade across length of home. Hardscape meets lush lawn bordered by planters with a tropical. Block walls provide privacy & security and showcase mountain views above & beyond! Popular neighborhood known as Upper Outpost, non-gated, no HOA dues. THREE bedrooms, 2 baths + office. Primary suite w/spa-like bath--soaking tub, walk-in-shower. Oversized tile flooring throughout w/carpet in bedrooms & living/dining room. 2-Car garage w/laundry hookups (gas or electric). Minutes from downtown Palm Springs, hiking trails, casinos, shopping, dining, freeway close + easy airport access! Enjoy gorgeous interior, lounge poolside, entertain, stargaze--this is the IDEAL remodeled property to call HOME. Don't let this opportunity slip away. STOP searching and START living!
Sold for $620,000
Listed by: Compass • Richard Chamberlin • Contact: 760-832-5398
Bought with: eXp Realty of Southern California, Inc.
$620,000
30125 Avenida Alvera, Cathedral City, CA 92234
3beds
1,934sqft
Single Family Residence
Built in 2002
7,405 Square Feet Lot
$619,000 Zestimate®
$321/sqft
$3,559 Estimated rent
Home value
$619,000
$588,000 - $650,000
$3,559/mo
Zestimate® history
Owner options
List your home for rent
$3,559/mo
Rent Zestimate®
Find your next renter with Zillow Rental Manager. Plus, with online applications, you can quickly screen prospective tenants – for free.
$3,559/mo
Rent Zestimate®
Refinance and save
$3,905/mo
Est. payment
Refinancing to a lower rate could help reduce your monthly payments and save thousands over the life of the loan.
$3,905/mo
Est. payment
Explore your selling options
Work with a Zillow partner agent
Leverage their expertise and Zillow's premium Showcase listings to get your home seen by more buyers.
Get startedList with your own agent
Get your home in front of millions of buyers by listing it on Zillow.
Learn how to do itSell it yourself
Take full control of how buyers see your home on Zillow by listing For Sale by Owner (FSBO).
List your homeWhat's special
Zillow last checked:
Listing updated:
Listed by:
Richard Chamberlin DRE #01232493 760-832-5398,
Compass
Bought with:
Douglas Barnett, DRE #02161162
eXp Realty of Southern California, Inc.
Andrew Warburton, DRE #01065333
eXp Realty of Southern California, Inc.
Source: CRMLS,MLS#: 219112443DA Originating MLS: California Desert AOR & Palm Springs AOR
Originating MLS: California Desert AOR & Palm Springs AORFacts & features
Interior
Bedrooms & bathrooms
- Bedrooms: 3
- Bathrooms: 2
- Full bathrooms: 2
Rooms
- Room types: Bedroom, Den, Entry/Foyer, Family Room, Living Room, Primary Bedroom, Other, Dining Room
Primary bedroom
- Features: Primary Suite
Primary bedroom
- Features: Main Level Primary
Bedroom
- Features: All Bedrooms Down
Bedroom
- Features: Bedroom on Main Level
Bathroom
- Features: Bathtub, Low Flow Plumbing Fixtures, Linen Closet, Remodeled, Soaking Tub, Separate Shower, Tile Counters, Vanity
Other
- Features: Dressing Area
Kitchen
- Features: Remodeled, Tile Counters, Updated Kitchen
Other
- Features: Walk-In Closet(s)
Heating
- Central, Forced Air, Natural Gas
Cooling
- Central Air
Appliances
- Included: Dishwasher, Disposal, Gas Range, Microwave, Vented Exhaust Fan, Water To Refrigerator, Water Heater
- Laundry: In Garage
Features
- Breakfast Bar, Built-in Features, Cathedral Ceiling(s), Separate/Formal Dining Room, High Ceilings, Open Floorplan, Recessed Lighting, Storage, All Bedrooms Down, Bedroom on Main Level, Dressing Area, Main Level Primary, Primary Suite, Walk-In Closet(s)
- Flooring: Carpet, Tile
- Doors: Sliding Doors
- Windows: Double Pane Windows, Screens, Skylight(s), Shutters
- Has fireplace: Yes
- Fireplace features: Family Room, Gas Starter, Raised Hearth, See Through
Interior area
- Total interior livable area: 1,934 sqft
Property
Parking
- Total spaces: 6
- Parking features: Direct Access, Driveway, Garage, Garage Door Opener, Guest, On Street, Side By Side
- Attached garage spaces: 2
- Uncovered spaces: 2
Features
- Levels: One
- Stories: 1
- Patio & porch: Covered
- Has private pool: Yes
- Pool features: Gunite, Electric Heat, In Ground, Private
- Spa features: Gunite, In Ground, Private
- Fencing: Block,Privacy,Stucco Wall
- Has view: Yes
- View description: Hills, Mountain(s), Panoramic, Pool
Lot
- Size: 7,405 Square Feet
- Features: Back Yard, Drip Irrigation/Bubblers, Front Yard, Lawn, Landscaped, Level, Near Park, Near Public Transit, Paved, Sprinklers Timer, Sprinkler System, Yard
Details
- Parcel number: 678113006
- Special conditions: Standard
Construction
Type & style
- Home type: SingleFamily
- Architectural style: Contemporary
- Property subtype: Single Family Residence
Materials
- Stucco
- Foundation: Slab
- Roof: Tile
Condition
- Updated/Remodeled
- New construction: No
- Year built: 2002
Utilities & green energy
- Electric: 220 Volts in Garage
- Utilities for property: Cable Available
Community & HOA
Community
- Features: Park
- Security: Prewired, Security Lights
- Subdivision: Upper Outpost
Location
- Region: Cathedral City
Financial & listing details
- Price per square foot: $321/sqft
- Tax assessed value: $632,400
- Date on market: 6/8/2024
- Listing terms: Cash,Cash to New Loan,Conventional,FHA,VA Loan
- Inclusions: refrigerator, washer and dryer
- Exclusions: personal items
Price history
| Date | Event | Price |
|---|---|---|
| 7/19/2024 | Sold | $620,000-0.8%$321/sqft |
Source:  CRMLS #219112443DA Report a problem CRMLS #219112443DA Report a problem | ||
| 7/19/2024 | Pending sale | $625,000$323/sqft |
Source:  CDAR/ Desert Area MLS #219112443 Report a problem CDAR/ Desert Area MLS #219112443 Report a problem | ||
| 6/18/2024 | Contingent | $625,000$323/sqft |
Source: CDAR/ Desert Area MLS #219112443 Report a problem | ||
| 6/8/2024 | Listed for sale | $625,000+36.2%$323/sqft |
Source: CDAR/ Desert Area MLS #219112443 Report a problem | ||
| 10/28/2005 | Sold | $459,000+148.1%$237/sqft |
Source: CDAR/ Desert Area MLS #41221246 Report a problem | ||
| 5/21/2002 | Sold | $185,000+460.6%$96/sqft |
Source: Public Record Report a problem | ||
| 11/16/2001 | Sold | $33,000+10%$17/sqft |
Source: Public Record Report a problem | ||
| 10/12/2001 | Sold | $30,000$16/sqft |
Source: Public Record Report a problem | ||
Public tax history
| Year | Property taxes | Tax assessment |
|---|---|---|
| 2026 | -- | $632,400 +2% |
| 2025 | $8,229 +6.3% | $620,000 +10.1% |
| 2024 | $7,742 +3.5% | $563,000 +6.1% |
| 2023 | $7,480 +9.5% | $530,804 +10% |
| 2022 | $6,830 +22.1% | $482,549 +23% |
| 2021 | $5,595 +15.8% | $392,316 +12% |
| 2020 | $4,832 +2.9% | $350,282 +3% |
| 2019 | $4,694 +4.1% | $340,080 +4% |
| 2018 | $4,508 +4% | $327,000 +4.5% |
| 2017 | $4,337 | $313,000 +9.8% |
| 2016 | $4,337 +23% | $285,000 +10.5% |
| 2015 | $3,526 +1.9% | $258,000 +3.2% |
| 2014 | $3,459 | $250,000 +21.4% |
| 2013 | -- | $206,000 +25.6% |
| 2012 | -- | $164,000 |
| 2011 | -- | $164,000 -5.2% |
| 2010 | -- | $173,000 -22.1% |
| 2009 | -- | $222,000 -33.1% |
| 2008 | -- | $332,000 -29.1% |
| 2007 | -- | $468,180 +2% |
| 2006 | -- | $459,000 +105.8% |
| 2005 | -- | $223,066 +18.2% |
| 2003 | -- | $188,700 |
Find assessor info on the county website
Neighborhood: Panorama
Nearby homes
- $619,3004 bd3 ba2.7k sqft30155 Avenida Alvera, Cathedral City, CA 92234Off Market

- $514,4003 bd2 ba1.6k sqft30105 Avenida Alvera, Cathedral City, CA 92234Off Market
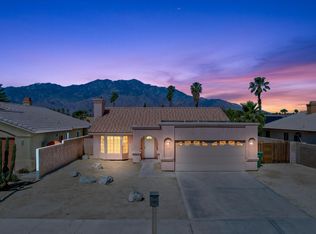
- $625,4003 bd2 ba2.2k sqft30175 Avenida Alvera, Cathedral City, CA 92234Off Market

- $453,0003 bd2 ba1.5k sqft30075 Avenida Alvera, Cathedral City, CA 92234Off Market
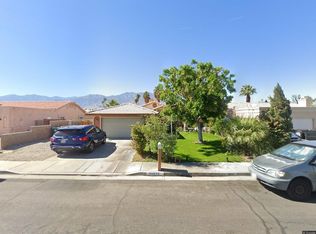
- $458,3003 bd2 ba1.2k sqft30136 Avenida Ximino, Cathedral City, CA 92234Off Market
- $491,5003 bd2 ba1.7k sqft30116 Avenida Ximino, Cathedral City, CA 92234Off Market
- $817,3004 bd3 ba2.2k sqft30156 Avenida Ximino, Cathedral City, CA 92234Off Market
- $484,4003 bd2 ba1.3k sqft30086 Avenida Ximino, Cathedral City, CA 92234Off Market
Nearby schools
GreatSchools rating
- 3/10Landau Elementary SchoolGrades: K-5Distance: 0.5 mi
- 5/10James Workman Middle SchoolGrades: 6-8Distance: 0.7 mi
- 6/10Rancho Mirage HighGrades: 9-12Distance: 1.8 mi
Schools provided by the listing agent
- Elementary: Landau
- Middle: James Workman
- High: Rancho Mirage
Source: CRMLS. This data may not be complete. We recommend contacting the local school district to confirm school assignments for this home.
Get a cash offer in 3 minutes
Find out how much your home could sell for in as little as 3 minutes with a no-obligation cash offer.
Estimated market value
$619,000
Get a cash offer in 3 minutes
Find out how much your home could sell for in as little as 3 minutes with a no-obligation cash offer.
Estimated market value
$619,000
- California
- Riverside County
- Cathedral City
- 92234
- Panorama
- 30125 Avenida Alvera
Nearby cities
Nearby neighborhoods
Nearby zip codes
Other Cathedral City Topics
