FOR SALE BY OWNER | Flat Rock, MI 48134
All walk-throughs must be scheduled ahead of time. Please call or text to schedule a walk-through.
$415,000 | 3 Bedrooms | 2 Full + 2 Half Baths | Approx. 2,624 Sq. Ft. | 2-Car Attached Garage
Welcome home to this spacious 3-bedroom home offering approximately 2,624 square feet of living space with a modern, updated feel throughout. Built in 1997 and tucked into a quiet Flat Rock setting, this home combines generous indoor living space, flexible rooms, recent mechanical updates, and an inviting outdoor setup with the added privacy of a backyard that backs up to the woods.
The main level features a spacious kitchen, generous living area, high ceilings, beautiful entry chandelier, first-floor laundry, and a bright dining area / gathering space. A cozy coffee nook adds another special touch and creates the perfect spot to start your morning.
The bonus room is conveniently located on the main level, offering flexibility for use as a bedroom, guest room, home office, study, or other space to fit your needs.
Upstairs you’ll find three spacious bedrooms, including the primary suite with its own private bathroom and walk-in closet. The second floor also features a large loft, providing additional flexible space for an office, sitting area, reading room, playroom, or potential conversion into an additional bedroom.
The partially finished walkout basement provides even more possibilities for recreation, entertaining, working from home, or future additional living space. An existing media area complete with a projector and full sound system will remain with the home, creating a ready-to-enjoy space for movie nights, gaming, or entertaining. The lower level also includes a convenient half bathroom, mechanical area, additional storage, and direct walkout access to the backyard.
Several important updates have already been completed. Newer driveway, Wallside windows, newer furnace & humidifier, lawn sprinklers (front and back) and back yard storage shed. The rear deck was replaced in 2020. Newer water heater and toilets and a new 2 ton a/c unit in 2023.
Major kitchen appliances were purchased within the last three years, while the washer and dryer were purchased within the last two years. The refrigerator, stove, dishwasher, washer, and dryer will all remain with the home.
Outside, enjoy a fully fenced backyard that backs up to the woods, providing a peaceful backdrop and additional privacy. An above-ground pool installed within the last two years offers the perfect place to enjoy warmer Michigan days, and the pool and its accessories will remain with the home.
The outdoor space also includes a deck, a small patio, sandbox, and storage shed, providing plenty of options for relaxing, entertaining, and enjoying the backyard. An operational in-ground sprinkler system serves both the front and backyard. The property also offers a spacious front yard, driveway parking, and a 2-car attached garage.
Enjoy a quiet neighborhood setting while remaining close to everyday conveniences. The elementary and middle schools are located just one street over, with the high school also nearby. The home is conveniently located near the Flat Rock Community Center, local parks, walking trails, coffee shops, grocery shopping, Huron River recreation, and major travel routes.
For sale by owner
$415,000
30128 Apple Grove Way, Flat Rock, MI 48134
3beds
2,624sqft
SingleFamily
Built in 1997
10,454 Square Feet Lot
$409,100 Zestimate®
$158/sqft
$9/mo HOA
What's special
Partially finished walkout basementInviting outdoor setupHigh ceilingsSpacious front yardModern updated feel throughoutDriveway parkingGenerous indoor living space
- 5 days
- 494
- 27
Listed by:
Property Owner (734) 265-7598
Facts & features
Interior
Bedrooms & bathrooms
- Bedrooms: 3
- Bathrooms: 4
- Full bathrooms: 2
- 1/2 bathrooms: 2
Heating
- Forced air
Appliances
- Included: Dishwasher, Dryer, Garbage disposal, Range / Oven, Refrigerator, Washer
Features
- Flooring: Other, Carpet, Hardwood
- Basement: Partially finished
- Has fireplace: No
Interior area
- Total interior livable area: 2,624 sqft
Property
Parking
- Total spaces: 2
- Parking features: Garage - Attached
Features
- Exterior features: Vinyl, Brick
Lot
- Size: 10,454 Square Feet
Details
- Parcel number: 58137020024000
Construction
Type & style
- Home type: SingleFamily
Condition
- New construction: No
- Year built: 1997
Community & HOA
HOA
- Has HOA: Yes
- HOA fee: $9 monthly
Location
- Region: Flat Rock
Financial & listing details
- Price per square foot: $158/sqft
- Tax assessed value: $166,100
- Date on market: 9/4/2026
Estimated market value
$409,100
$389,000 - $430,000
$2,889/mo
Price history
| Date | Event | Price |
|---|---|---|
| 9/4/2026 | Listed for sale | $415,000+10.7%$158/sqft |
Source: Owner Report a problem | ||
| 4/5/2024 | Sold | $375,000+0%$143/sqft |
Source:  Realcomp II #20230090256 Report a problem Realcomp II #20230090256 Report a problem | ||
| 4/5/2024 | Pending sale | $374,900$143/sqft |
Source: Realcomp II #20230090256 Report a problem | ||
| 2/19/2024 | Listed for sale | $374,900$143/sqft |
Source: Realcomp II #20230090256 Report a problem | ||
| 1/16/2024 | Listing removed | -- |
Source: Realcomp II #20230090256 Report a problem | ||
| 1/15/2024 | Price change | $374,900-3.8%$143/sqft |
Source: Realcomp II #20230090256 Report a problem | ||
| 12/28/2023 | Listed for sale | $389,900$149/sqft |
Source: Realcomp II #20230090256 Report a problem | ||
Public tax history
| Year | Property taxes | Tax assessment |
|---|---|---|
| 2025 | -- | $166,100 +12.7% |
| 2024 | -- | $147,400 +7.3% |
| 2023 | -- | $137,400 +6% |
| 2022 | -- | $129,600 +0.9% |
| 2021 | -- | $128,500 |
| 2020 | $5,067 +7.5% | $128,500 +13.4% |
| 2019 | $4,716 | $113,300 +14.7% |
| 2018 | $4,716 | $98,800 +4.2% |
| 2017 | -- | $94,800 +6% |
| 2016 | $3,104 | $89,400 +1% |
| 2015 | $3,104 -62.8% | $88,500 +6.1% |
| 2013 | $8,340 +168.7% | $83,400 +2% |
| 2012 | $3,104 | $81,800 -6.6% |
| 2010 | -- | $87,600 -12.8% |
| 2009 | -- | $100,500 -15.4% |
| 2008 | -- | $118,800 -4.1% |
| 2007 | -- | $123,900 |
| 2005 | $3,691 +15% | $123,900 |
| 2002 | $3,208 -28.6% | $123,900 +18.7% |
| 2001 | $4,494 +6.9% | $104,413 +3.2% |
| 2000 | $4,204 | $101,176 |
Find assessor info on the county website
Monthly payment
Est. payment
Payment breakdown
Explore the cost of this home by adjusting the details. Changes won't be saved.Climate risks
Neighborhood: 48134
Similar homes

- $--4 bd3 ba2.2k sqft30171 Olmstead Rd, Flat Rock, MI 48134Auction
 Auction.com 2
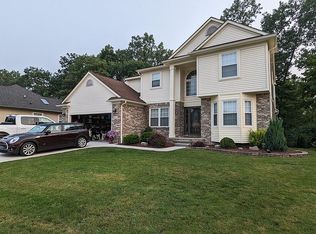
 - $364,9003 bd4 ba2.5k sqft28377 Essex, Flat Rock, MI 48134For Sale

 MLS ID #20261071002, Michelle Davis, RE/MAX Masters. Realcomp II
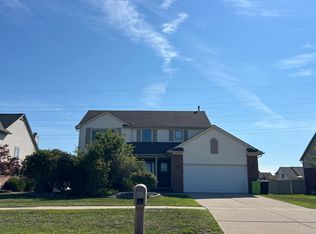
 - $425,0004 bd3 ba2.5k sqft28351 Aspen Blvd, Flat Rock, MI 48134For Sale
 MLS ID #20261065504, Chris Anderson, Bottom Line Real Estate. Realcomp II
 - $429,0004 bd3 ba2.3k sqft30003 Huron Meadows Dr, Rockwood, MI 48173For Sale
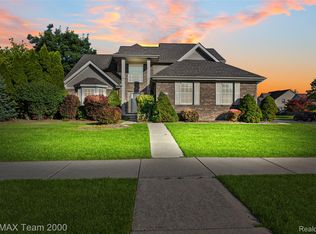 MLS ID #20261069081, Ali I Khalil, RE/MAX Team 2000. Realcomp II
 - $419,9003 bd2 ba1.7k sqft26995 James Ave, Flat Rock, MI 48134For Sale
 MLS ID #50219281, Steve Hudkins, Berkshire Hathaway Home Service Kee Realty. MiRealSource
 - $405,0004 bd3 ba2.2k sqft32916 Kelly Blvd, Rockwood, MI 48173For SaleMLS ID #20261071709, Sorra Scott, @properties Christie's Int'l RE Northville. Realcomp II
- $399,0003 bd3 ba1.7k sqft19713 Sexton St, Rockwood, MI 48173For Sale
 MLS ID #26047708, Jeanine Burmeister, Power House Group Realty. MichRIC
 - $367,5003 bd3 ba2.2k sqft23212 Huron River Dr, Rockwood, MI 48173For SaleMLS ID #20261067827, Brian McCalister, Four Seasons Realty Dan Berry Group. Realcomp II
- $449,9994 bd3 ba2.5k sqft27886 Bluebird Dr, Flat Rock, MI 48134For SaleMLS ID #20261046600, Heather Shaun, KW Metro. Realcomp II
- $342,0004 bd2 ba1.9k sqft26312 Ypsilanti St, Flat Rock, MI 48134For SaleMLS ID #20261062051, Thomas Spisz, Full Circle Real Estate Group LLC. Realcomp II
- $492,5004 bd3 ba3.6k sqft27012 Mary Ct, Flat Rock, MI 48134For SaleMLS ID #50217526, Scott Williams, Synergy Realty Group. MiRealSource
- $490,0004 bd4 ba3.8k sqft24161 Thorn Dr, Flat Rock, MI 48134For SaleMLS ID #20261071286, Mohamed Sanger, Keller Williams Legacy. Realcomp II
- $420,0004 bd3 ba2.6k sqft26940 Cedar Run Ct, Woodhaven, MI 48183For SaleMLS ID #20261022427, Tracey D Taylor, Greater Metropolitan Rlty LLC. Realcomp II
- $429,0004 bd3 ba2.8k sqft24909 Foxmoor Blvd, Woodhaven, MI 48183For SaleMLS ID #20261054704, Troy Puste, EXP Realty. Realcomp II
- $269,9004 bd3 ba2.2k sqft29386 Walnut St, Flat Rock, MI 48134For SaleMLS ID #20261064434, Doris LaBeau, RE/MAX Masters. Realcomp II
- $460,0004 bd4 ba2.5k sqft24788 Foxmoor Blvd, Woodhaven, MI 48183For SaleMLS ID #26043265, Michelle Willibey, Redfin Corporation. MichRIC
- $419,0005 bd3 ba2.6k sqft19144 Red Oak Ln, Brownstown, MI 48193For SaleMLS ID #20261068596, Mahdi Robleh, Century 21 Affiliated. Realcomp II
- $410,0003 bd3 ba2.2k sqft22085 Cherrywood Rd, Woodhaven, MI 48183For SaleMLS ID #20261062746, Malek Zawaideh, EXP Z Real Estate. Realcomp II
