Welcome to this stunning 2-story, 4-bedroom + den, 3.5-bath home located in the highly desirable neighborhood of Marwood. Built by Pulte, this exceptional Whitestone model is designed to impress with its thoughtful layout, luxurious finishes, and an outdoor oasis perfect for relaxation and entertaining—all priced below appraised value for an incredible opportunity! As you step inside, you'll be greeted by an open-concept floor plan featuring upgraded LVP flooring. The spacious first-floor Owner's Suite offers a private retreat with double sinks, a large walk-in closet, and an oversized shower. The gourmet kitchen is a chef's dream, showcasing an oversized quartz island, a gas stove, upgraded cabinetry, a corner pantry, and updated lighting. Four large sliding glass doors seamlessly connect the living space to the backyard, extending your living area outdoors. The backyard is your private sanctuary, complete with a saltwater pool and hot tub surrounded by palm trees, an extended covered lanai, and a fully fenced yard with a gated entry. Upstairs, you'll find a second master suite with an en suite bath and his-and-hers walk-in closets, along with two additional bedrooms, and a spacious loft perfect for a second living area or game room. The home also features a versatile flex room on the first floor that can be used as an office, den, or playroom. Additional highlights include a large laundry room with built-in cabinets, under-stair storage, and a 2-car garage with an epoxy floor and EV charging setup. Don’t miss this beautifully designed home with all the space, style, and amenities you’ve been searching for—all at an unbeatable price under appraised value! Schedule your showing today!
Sold for $652,000
$652,000
3013 61ST DRIVE E, ELLENTON, FL 34222
4beds
2,894sqft
Single Family Residence
Built in 2023
5,998 Square Feet Lot
$621,500 Zestimate®
$225/sqft
$4,723 Estimated rent
Home value
$621,500
$566,000 - $684,000
$4,723/mo
Zestimate® history
Owner options
List your home for rent
$4,723/mo
Rent Zestimate®
Find your next renter with Zillow Rental Manager. Plus, with online applications, you can quickly screen prospective tenants – for free.
$4,723/mo
Rent Zestimate®
Refinance and save
$4,385/mo
Est. payment
Refinancing to a lower rate could help reduce your monthly payments and save thousands over the life of the loan.
$4,385/mo
Est. payment
Explore your selling options
Work with a Zillow partner agent
Leverage their expertise and Zillow's premium Showcase listings to get your home seen by more buyers.
Get startedList with your own agent
Get your home in front of millions of buyers by listing it on Zillow.
Learn how to do itSell it yourself
Take full control of how buyers see your home on Zillow by listing For Sale by Owner (FSBO).
List your homeWhat's special
Fully fenced yardHot tubPalm treesSaltwater poolSpacious loftLarge laundry roomUpdated lighting
Zillow last checked:
Listing updated:
Listed by:
Stephen Hachey 813-642-6030,
FLAT FEE MLS REALTY 813-642-6030
Bought with:
Megan Napolitano, 3070644
EXP REALTY LLC
Source: Stellar MLS,MLS#: TB8343130 Originating MLS: Suncoast Tampa
Originating MLS: Suncoast Tampa
Facts & features
Interior
Bedrooms & bathrooms
- Bedrooms: 4
- Bathrooms: 4
- Full bathrooms: 3
- 1/2 bathrooms: 1
Rooms
- Room types: Bonus Room, Den/Library/Office, Storage Rooms
Other
- Features: Built-in Closet
- Level: Second
- Area: 168 Square Feet
- Dimensions: 14x12
Primary bedroom
- Features: Built-in Closet
- Level: First
- Area: 180 Square Feet
- Dimensions: 12x15
Bedroom 2
- Features: Built-in Closet
- Level: First
- Area: 144 Square Feet
- Dimensions: 12x12
Bedroom 3
- Features: Built-in Closet
- Level: Second
- Area: 143 Square Feet
- Dimensions: 13x11
Bonus room
- Features: No Closet
- Level: Second
- Area: 340 Square Feet
- Dimensions: 20x17
Den
- Level: First
- Area: 156 Square Feet
- Dimensions: 12x13
Dining room
- Level: First
Kitchen
- Level: First
Laundry
- Level: First
- Area: 81 Square Feet
- Dimensions: 9x9
Living room
- Level: First
Heating
- Central
Cooling
- Central Air
Appliances
- Included: Oven, Dishwasher, Disposal, Exhaust Fan, Microwave, Range, Range Hood, Tankless Water Heater
- Laundry: Laundry Room
Features
- Ceiling Fan(s), Kitchen/Family Room Combo, Living Room/Dining Room Combo, Open Floorplan, Primary Bedroom Main Floor, Tray Ceiling(s), Walk-In Closet(s)
- Flooring: Carpet, Ceramic Tile, Epoxy, Vinyl
- Doors: Sliding Doors
- Windows: Blinds, Window Treatments, Hurricane Shutters
- Has fireplace: No
Interior area
- Total structure area: 2,894
- Total interior livable area: 2,894 sqft
Property
Parking
- Total spaces: 2
- Parking features: Driveway, Electric Vehicle Charging Station(s), Garage Door Opener
- Attached garage spaces: 2
- Has uncovered spaces: Yes
- Details: Garage Dimensions: 19x20
Features
- Levels: Two
- Stories: 2
- Patio & porch: Covered, Front Porch, Rear Porch
- Exterior features: Irrigation System, Sidewalk
- Has private pool: Yes
- Pool features: Gunite, Heated, In Ground, Lighting, Salt Water
- Has spa: Yes
- Spa features: Heated, In Ground
- Fencing: Fenced
Lot
- Size: 5,998 Square Feet
- Residential vegetation: Trees/Landscaped
Details
- Parcel number: 812152409
- Zoning: PD-R
- Special conditions: None
Construction
Type & style
- Home type: SingleFamily
- Property subtype: Single Family Residence
Materials
- Stucco, Vinyl Siding
- Foundation: Slab
- Roof: Shingle
Condition
- New construction: No
- Year built: 2023
Utilities & green energy
- Sewer: Public Sewer
- Water: Public
- Utilities for property: Cable Connected, Electricity Connected, Natural Gas Connected, Sewer Connected, Street Lights, Underground Utilities
Community & HOA
Community
- Security: Smoke Detector(s)
- Pet fee: $0 monthly
- Subdivision: BREAKWATER
HOA
- Has HOA: Yes
- Services included: Cable TV, Internet
- HOA fee: $123 monthly
- HOA name: Ivelisse Diaz
- HOA phone: 813-607-2220
Location
- Region: Ellenton
Financial & listing details
- Price per square foot: $225/sqft
- Tax assessed value: $493,318
- Annual tax amount: $5,793
- Date on market: 1/29/2025
- Cumulative days on market: 170 days
- Listing terms: Cash,Conventional,FHA,VA Loan
- Ownership: Fee Simple
- Total actual rent: 0
- Electric utility on property: Yes
- Road surface type: Asphalt
Price history
| Date | Event | Price |
|---|---|---|
| 3/25/2025 | Sold | $652,000-1.2%$225/sqft |
Source:  Stellar MLS #TB8343130 Report a problem Stellar MLS #TB8343130 Report a problem | ||
| 2/14/2025 | Pending sale | $660,000$228/sqft |
Source: Stellar MLS #TB8343130 Report a problem | ||
| 1/29/2025 | Listed for sale | $660,000-3.6%$228/sqft |
Source: Stellar MLS #TB8343130 Report a problem | ||
| 11/29/2024 | Listing removed | $685,000$237/sqft |
Source: Stellar MLS #A4615982 Report a problem | ||
| 11/14/2024 | Price change | $685,000-4.9%$237/sqft |
Source: Stellar MLS #A4615982 Report a problem | ||
| 10/20/2024 | Pending sale | $719,999$249/sqft |
Source: Stellar MLS #A4615982 Report a problem | ||
| 8/21/2024 | Price change | $719,999-2.7%$249/sqft |
Source: Stellar MLS #A4615982 Report a problem | ||
| 7/19/2024 | Price change | $740,000-1.3%$256/sqft |
Source: Stellar MLS #A4615982 Report a problem | ||
| 7/3/2024 | Price change | $750,000+34.3%$259/sqft |
Source: Stellar MLS #A4615982 Report a problem | ||
| 6/6/2023 | Pending sale | $558,615$193/sqft |
Source: Stellar MLS #T3416667 Report a problem | ||
| 5/8/2023 | Price change | $558,615-0.1%$193/sqft |
Source: Stellar MLS #T3416667 Report a problem | ||
| 1/30/2023 | Price change | $559,015+1.8%$193/sqft |
Source: Stellar MLS #T3416667 Report a problem | ||
| 12/21/2022 | Price change | $549,015-1.8%$190/sqft |
Source: Stellar MLS #T3416667 Report a problem | ||
| 12/3/2022 | Price change | $559,015+0.3%$193/sqft |
Source:  Pulte Report a problem Pulte Report a problem | ||
| 11/23/2022 | Price change | $557,215+0.8%$193/sqft |
Source: Pulte Report a problem | ||
| 11/6/2022 | Price change | $552,615-0.9%$191/sqft |
Source: Pulte Report a problem | ||
| 10/18/2022 | Price change | $557,625+43%$193/sqft |
Source: Pulte Report a problem | ||
| 10/15/2022 | Price change | $389,990-11.4%$135/sqft |
Source: Pulte Report a problem | ||
| 10/8/2022 | Listed for sale | $439,990$152/sqft |
Source: Pulte Report a problem | ||
Public tax history
| Year | Property taxes | Tax assessment |
|---|---|---|
| 2025 | $6,539 +12.9% | $493,318 +8.9% |
| 2024 | $5,793 +425.3% | $453,088 +610.7% |
| 2023 | $1,103 | $63,750 |
Find assessor info on the county website
Neighborhood: 34222
Nearby homes
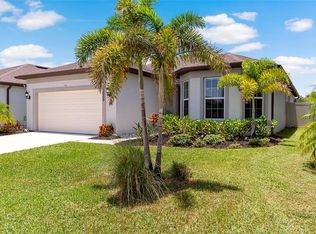
- $499,0004 bd3 ba2.2k sqft3009 61st Dr E, Ellenton, FL 34222For Sale
- $460,5004 bd2 ba1.8k sqft3005 61st Dr E, Ellenton, FL 34222Off Market
- $404,9003 bd2 ba1.6k sqft3014 61st Ter E, Ellenton, FL 34222Sold
- $462,5504 bd3 ba2.3k sqft3008 61st Dr E, Ellenton, FL 34222Sold

- $444,6006,000 Square Feet3010 61st Ter E, Ellenton, FL 34222Sold
- $1,332,75017.77 Acres2906 61st Dr E, Ellenton, FL 34222Off Market
- $510,9154 bd4 ba2.8k sqft3016 61st Dr E, Ellenton, FL 34222Sold
- $472,0203 bd3 ba2.2k sqft3018 61st Ter E, Ellenton, FL 34222Sold
Nearby schools
GreatSchools rating
- 2/10Blackburn Elementary SchoolGrades: PK-5Distance: 1.6 mi
- 5/10Buffalo Creek Middle SchoolGrades: 6-8Distance: 2.5 mi
- 2/10Palmetto High SchoolGrades: 8-12Distance: 4.8 mi
Get a cash offer in 3 minutes
Find out how much your home could sell for in as little as 3 minutes with a no-obligation cash offer.
Estimated market value
$621,500
Get a cash offer in 3 minutes
Find out how much your home could sell for in as little as 3 minutes with a no-obligation cash offer.
Estimated market value
$621,500
- Florida
- Manatee County
- Ellenton
- 34222
- 3013 61ST DRIVE E
Nearby cities
Nearby zip codes
Other Ellenton Topics
