Beautifully maintained and thoughtfully updated, this inviting three-bedroom, two-bath rambler offers comfortable living inside and out. The sun-filled main level features hardwood floors, an open and welcoming floor plan, and an updated kitchen with quality soft-close cabinetry and stainless steel appliances. Three bedrooms are conveniently located on the main level, including a primary bedroom with a private half bath.
The finished lower level provides additional flexible living space with updated carpeting, while well-maintained mechanicals, windows, lighting and a roof less than eight years old add everyday confidence. Outside, a spacious fenced backyard extends the living experience with a deck, patio, fire pit and storage shed—plenty of room to gather, garden or simply enjoy the outdoors.
Thoughtfully cared for and move-in ready, this is a home designed for easy, comfortable living.
Active
$300,000
3013 63rd Ave N, Brooklyn Center, MN 55429
3beds
1,725sqft
Single Family
Built in 1958
10,497 Square Feet Lot
$301,900 Zestimate®
$174/sqft
$-- HOA
What's special
Storage shedSpacious fenced backyardHardwood floorsSun-filled main levelInviting three-bedroom two-bath ramblerFire pitUpdated carpeting
- 1 day
- 155
- 19
Zillow last checked:
Listing updated:
Listed by:
Joseph Kirk 612-834-9054,
Lakes Sotheby's International Realty,
Kelly Kirk 612-618-4145
Source: NorthstarMLS as distributed by MLS GRID,MLS#: 7035986
Facts & features
Interior
Bedrooms & bathrooms
- Bedrooms: 3
- Bathrooms: 2
- Full bathrooms: 1
- 1/2 bathrooms: 1
Bedroom
- Level: Main
- Area: 132 Square Feet
- Dimensions: 12x11
Bedroom 2
- Level: Main
- Area: 120 Square Feet
- Dimensions: 12x10
Bedroom 3
- Level: Main
- Area: 108 Square Feet
- Dimensions: 12x09
Deck
- Level: Main
- Area: 220 Square Feet
- Dimensions: 20x11
Dining room
- Level: Main
- Area: 81 Square Feet
- Dimensions: 09x09
Family room
- Level: Lower
- Area: 360 Square Feet
- Dimensions: 30x12
Kitchen
- Level: Main
- Area: 132 Square Feet
- Dimensions: 12x11
Living room
- Level: Main
- Area: 238 Square Feet
- Dimensions: 17x14
Office
- Level: Lower
- Area: 132 Square Feet
- Dimensions: 12x11
Patio
- Level: Main
- Area: 84 Square Feet
- Dimensions: 12x07
Heating
- Forced Air
Cooling
- Central Air
Appliances
- Included: Dishwasher, Dryer, Exhaust Fan, Microwave, Range, Refrigerator, Stainless Steel Appliance(s), Washer
- Laundry: Lower Level, Sink
Features
- Basement: Block,Finished,Full
- Has fireplace: No
Interior area
- Total structure area: 2,112
- Total interior livable area: 1,725 sqft
- Finished area above ground: 1,056
- Finished area below ground: 669
Property
Parking
- Total spaces: 1
- Parking features: Attached, Concrete, Garage Door Opener
- Attached garage spaces: 1
- Has uncovered spaces: Yes
Accessibility
- Accessibility features: None
Features
- Levels: One
- Stories: 1
- Patio & porch: Deck, Patio
- Pool features: None
- Fencing: Chain Link,Wood
Lot
- Size: 10,497 Square Feet
- Dimensions: 135 x 78
- Features: Near Public Transit, Tree Coverage - Medium
Details
- Additional structures: Storage Shed
- Foundation area: 1056
- Parcel number: 3411921440003
- Zoning description: Residential-Single Family
Construction
Type & style
- Home type: SingleFamily
- Property subtype: Single Family
Materials
- Roof: Age 8 Years or Less
Condition
- New construction: No
- Year built: 1958
Utilities & green energy
- Electric: Circuit Breakers
- Gas: Natural Gas
- Sewer: City Sewer/Connected
- Water: City Water/Connected
Community & HOA
Community
- Subdivision: Garden City 2nd Add
HOA
- Has HOA: No
Location
- Region: Brooklyn Center
Financial & listing details
- Price per square foot: $174/sqft
- Tax assessed value: $281,200
- Annual tax amount: $4,219
- Date on market: 9/8/2026
- Road surface type: Paved
Estimated market value
$301,900
$287,000 - $317,000
$2,413/mo
Price history
| Date | Event | Price |
|---|---|---|
| 9/8/2026 | Listed for sale | $300,000+20%$174/sqft |
Source:  NorthstarMLS as distributed by MLS GRID #7035986 Report a problem NorthstarMLS as distributed by MLS GRID #7035986 Report a problem | ||
| 3/26/2020 | Sold | $250,000+4.2%$145/sqft |
Source: NorthstarMLS as distributed by MLS GRID #5431254 Report a problem | ||
| 1/26/2020 | Pending sale | $239,900$139/sqft |
Source: RE/MAX Results #5431254 Report a problem | ||
| 1/16/2020 | Listed for sale | $239,900+31.1%$139/sqft |
Source: RE/MAX Results #5431254 Report a problem | ||
| 11/16/2016 | Sold | $183,000+1.7%$106/sqft |
Source: NorthstarMLS as distributed by MLS GRID #4761744 Report a problem | ||
| 9/16/2016 | Listed for sale | $179,900+111.6%$104/sqft |
Source: Keller Williams - Coon Rapids #4761744 Report a problem | ||
| 7/24/2012 | Sold | $85,000-4.5%$49/sqft |
Source:  Lake Superior Area Realtors as distributed by MLS GRID #1922161 Report a problem Lake Superior Area Realtors as distributed by MLS GRID #1922161 Report a problem | ||
| 6/19/2012 | Listed for sale | $89,000-53.5%$52/sqft |
Source: Coldwell Banker Burnet - Eden Prairie #4164236 Report a problem | ||
| 11/10/2011 | Sold | $191,384-2.3%$111/sqft |
Source: Public Record Report a problem | ||
| 3/16/2005 | Sold | $195,900$114/sqft |
Source: Public Record Report a problem | ||
Public tax history
| Year | Property taxes | Tax assessment |
|---|---|---|
| 2025 | $4,047 +0.1% | $281,200 +0.7% |
| 2024 | $4,042 +10.6% | $279,300 -1.1% |
| 2023 | $3,657 +14.4% | $282,400 +5.8% |
| 2022 | $3,196 +1% | $267,000 +15.6% |
| 2021 | $3,164 +0.5% | $231,000 +7.4% |
| 2020 | $3,149 -0.5% | $215,000 +3.4% |
| 2019 | $3,164 +0.5% | $208,000 +9.5% |
| 2018 | $3,149 +21.9% | $190,000 +25% |
| 2017 | $2,584 +8.8% | $152,000 +6.1% |
| 2016 | $2,374 +6.2% | $143,200 +10.6% |
| 2015 | $2,236 +12.4% | $129,500 +17.9% |
| 2014 | $1,990 +10.6% | $109,800 -5.7% |
| 2013 | $1,799 -4% | $116,400 -8.2% |
| 2012 | $1,874 -0.6% | $126,800 -2% |
| 2011 | $1,886 -5.6% | $129,400 -12.9% |
| 2010 | $1,999 -11.3% | $148,600 -14.1% |
| 2009 | $2,253 +7.3% | $173,000 +4.6% |
| 2006 | $2,099 -9.5% | $165,400 +14.9% |
| 2005 | $2,320 +9.2% | $143,900 +14.9% |
| 2004 | $2,124 -2% | $125,200 +12% |
| 2002 | $2,168 -32.6% | $111,800 |
| 2001 | $3,214 | -- |
Find assessor info on the county website
Monthly payment
Est. payment
Payment breakdown
Explore the cost of this home by adjusting the details. Changes won't be saved.Climate risks
Neighborhood: 55429
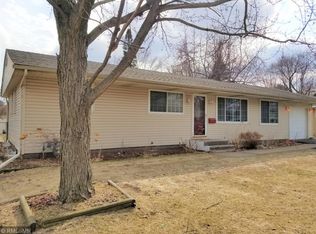
Similar homes
- $--3 bd2 ba2.2k sqft6443 Noble Ave N, Brooklyn Center, MN 55429Auction
 Auction.com 2
 - $334,9003 bd2 ba2.4k sqft2919 64th Ave N, Brooklyn Center, MN 55430For Sale

 MLS ID #7140219, Khalid Mansour, Real Estate Corners, Inc. NorthstarMLS as distributed by MLS GRID
 - $325,0003 bd2 ba2k sqft5901 Ewing Ave N, Brooklyn Center, MN 55429For Sale
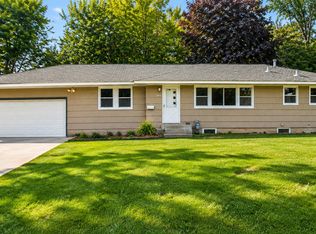 MLS ID #7135698, Chang Vang, TruHomes Realty LLC. NorthstarMLS as distributed by MLS GRID
 - $285,0003 bd2 ba1.6k sqft4928 Abbott Ave N, Brooklyn Center, MN 55429For Sale
 MLS ID #7136545, Kerby & Cristina Real Estate Experts, RE/MAX Results. NorthstarMLS as distributed by MLS GRID
 - $300,0003 bd1 ba1.4k sqft5619 Vera Cruz Ave N, Crystal, MN 55429For SaleMLS ID #7133895, Bradley K. Pitlick, Edina Realty, Inc.. NorthstarMLS as distributed by MLS GRID
- $369,9003 bd2 ba1.9k sqft5248 France Ave N, Brooklyn Center, MN 55429For SaleMLS ID #7121146, Marisa Line, Real Broker, LLC. NorthstarMLS as distributed by MLS GRID
- $330,0004 bd3 ba1.7k sqft6306 Lee Ave N, Brooklyn Center, MN 55429For SaleMLS ID #7135831, Annie Pasbrig, City of Lakes Community Realty. NorthstarMLS as distributed by MLS GRID
- $285,0003 bd1 ba1k sqft3007 Nash Rd, Brooklyn Center, MN 55429For SaleMLS ID #7118077, Kimberly K Smith-Moore, Promise Realty LLC. NorthstarMLS as distributed by MLS GRID
- $299,9003 bd2 ba1.5k sqft6921 Major Ave N, Brooklyn Center, MN 55429For SaleMLS ID #7121693, Jesse C. Olson, National Realty Guild. NorthstarMLS as distributed by MLS GRID
- $330,0004 bd3 ba2k sqft6206 Brooklyn Blvd, Brooklyn Center, MN 55429For SaleMLS ID #7123367, Mai Miller, Diversified Realty. NorthstarMLS as distributed by MLS GRID
- $299,9003 bd2 ba1.8k sqft2313 55th Ave N, Brooklyn Center, MN 55430For SaleMLS ID #7133901, Donald Farrell, Wren Realty Inc.. NorthstarMLS as distributed by MLS GRID
- $318,0003 bd2 ba1.9k sqft6319 Perry Ave N, Brooklyn Center, MN 55429For SaleMLS ID #7061277, Amber N Broadway, Opendoor Brokerage, LLC. NorthstarMLS as distributed by MLS GRID
- $314,0003 bd2 ba1.8k sqft6407 Orchard Ave N, Brooklyn Center, MN 55429For SaleMLS ID #7100909, Corey McCracken, RE/MAX Professionals. NorthstarMLS as distributed by MLS GRID
- $310,0004 bd2 ba1.7k sqft2112 69th Ave N, Brooklyn Center, MN 55430For SaleMLS ID #7138960, Patrick Aylward, RE/MAX Results. NorthstarMLS as distributed by MLS GRID
- $289,9003 bd2 ba1.9k sqft2906 Nash Rd, Brooklyn Center, MN 55430For SaleMLS ID #7059025, Rachel D. Long, RE/MAX Advantage Plus. NorthstarMLS as distributed by MLS GRID
- $294,9002 bd2 ba1.7k sqft6231 Quail Ave N, Brooklyn Center, MN 55429For SaleMLS ID #7125566, James J Singewald, RE/MAX Results. NorthstarMLS as distributed by MLS GRID
- $299,9002 bd2 ba1.3k sqft5719 Northport Dr, Brooklyn Center, MN 55429For SaleMLS ID #7118584, Gregory W Schmidt, Exit Northstar Realty. NorthstarMLS as distributed by MLS GRID
- $329,9004 bd2 ba1.7k sqft6700 Beard Ave N, Brooklyn Center, MN 55429For SaleMLS ID #7121860, Marsha Xiong Balderrama, Home Sellers. NorthstarMLS as distributed by MLS GRID
