Welcome to this inviting 3 bed, 2 bath home that perfectly blends comfort, functionality, and convenience. Located right on the border of Garland and Richardson, this property offers easy access to top dining, shopping, and commuter routes—just minutes from Hwy 190, 75, and 635. Inside, you'll find a thoughtful layout featuring two spacious living areas and two dining spaces—ideal for entertaining or simply spreading out. The kitchen and bathrooms have been tastefully updated, while LVP and tile flooring throughout the home provide a timeless, low-maintenance finish. Cozy up by the gas fireplace in the cooler months or enjoy the shade of a mature tree in the private backyard during warmer days. A standout feature is the backyard workshop, perfect for hobbies, storage, or transforming into your dream she shed or man cave. Don't miss this great opportunity in a highly desirable location with all the right touches!
Sold
Price Unknown
3013 Alderon Ln, Garland, TX 75044
3beds
1,760sqft
Single Family Residence
Built in 1979
7,797 Square Feet Lot
$298,300 Zestimate®
$--/sqft
$2,308 Estimated rent
Home value
$298,300
$271,000 - $328,000
$2,308/mo
Zestimate® history
Owner options
List your home for rent
$2,308/mo
Rent Zestimate®
Find your next renter with Zillow Rental Manager. Plus, with online applications, you can quickly screen prospective tenants – for free.
$2,308/mo
Rent Zestimate®
Refinance and save
Refinancing to a lower rate could help reduce your monthly payments and save thousands over the life of the loan.
Explore your selling options
Work with a Zillow partner agent
Leverage their expertise and Zillow's premium Showcase listings to get your home seen by more buyers.
Get startedList with your own agent
Get your home in front of millions of buyers by listing it on Zillow.
Learn how to do itSell it yourself
Take full control of how buyers see your home on Zillow by listing For Sale by Owner (FSBO).
List your homeWhat's special
Gas fireplaceThoughtful layoutPrivate backyardTwo dining spacesLvp and tile flooringMature tree
Zillow last checked:
Listing updated:
Listed by:
Lisa Allen 0480503 (214)793-7889,
Keller Williams Realty Allen 972-747-5100,
Shannon Frost 0743836 847-833-2108,
Keller Williams Realty Allen
Bought with:
Chi N. Ly
Citiwide Properties Corp.
Source: NTREIS,MLS#: 20980796
Facts & features
Interior
Bedrooms & bathrooms
- Bedrooms: 3
- Bathrooms: 2
- Full bathrooms: 2
Primary bedroom
- Features: Walk-In Closet(s)
- Level: First
- Dimensions: 16 x 14
Bedroom
- Level: First
- Dimensions: 11 x 10
Bedroom
- Level: First
- Dimensions: 11 x 10
Breakfast room nook
- Level: First
- Dimensions: 8 x 8
Dining room
- Features: Ceiling Fan(s)
- Level: First
- Dimensions: 10 x 9
Kitchen
- Features: Built-in Features, Pantry
- Level: First
- Dimensions: 12 x 8
Living room
- Level: First
- Dimensions: 14 x 12
Living room
- Features: Fireplace
- Level: First
- Dimensions: 18 x 15
Utility room
- Level: First
- Dimensions: 7 x 3
Heating
- Central, Fireplace(s), Natural Gas
Cooling
- Central Air, Ceiling Fan(s)
Appliances
- Included: Dishwasher, Electric Range, Microwave
- Laundry: Laundry in Utility Room
Features
- Wet Bar
- Flooring: Ceramic Tile, Wood
- Windows: Window Coverings
- Has basement: No
- Number of fireplaces: 1
- Fireplace features: Family Room, Gas Log, Masonry
Interior area
- Total interior livable area: 1,760 sqft
Property
Parking
- Total spaces: 2
- Parking features: Door-Single, Garage Faces Rear, Side By Side
- Attached garage spaces: 2
Features
- Levels: One
- Stories: 1
- Patio & porch: Deck
- Exterior features: Rain Gutters
- Pool features: None
- Fencing: Back Yard,Wood
Lot
- Size: 7,797 Square Feet
- Features: Irregular Lot, Subdivision
Details
- Parcel number: 26622650010090000
Construction
Type & style
- Home type: SingleFamily
- Architectural style: Traditional,Detached
- Property subtype: Single Family Residence
Materials
- Brick
- Foundation: Slab
- Roof: Composition
Condition
- Year built: 1979
Utilities & green energy
- Sewer: Public Sewer
- Water: Public
- Utilities for property: Electricity Connected, Sewer Available, Water Available
Community & HOA
Community
- Features: Sidewalks
- Security: Smoke Detector(s)
- Subdivision: Village Greens Sec 03
HOA
- Has HOA: No
Location
- Region: Garland
Financial & listing details
- Tax assessed value: $325,740
- Annual tax amount: $7,406
- Date on market: 7/28/2025
- Cumulative days on market: 46 days
- Listing terms: Cash,Conventional,FHA,VA Loan
- Electric utility on property: Yes
Price history
| Date | Event | Price |
|---|---|---|
| 10/1/2025 | Sold | -- |
Source: NTREIS #20980796 Report a problem | ||
| 9/20/2025 | Pending sale | $300,000$170/sqft |
Source: NTREIS #20980796 Report a problem | ||
| 9/12/2025 | Contingent | $300,000$170/sqft |
Source: NTREIS #20980796 Report a problem | ||
| 8/19/2025 | Price change | $300,000-4.8%$170/sqft |
Source: NTREIS #20980796 Report a problem | ||
| 7/28/2025 | Listed for sale | $315,000$179/sqft |
Source: NTREIS #20980796 Report a problem | ||
Public tax history
| Year | Property taxes | Tax assessment |
|---|---|---|
| 2025 | -- | $325,740 |
| 2024 | -- | $325,740 +6.9% |
| 2023 | $1,078 +3.5% | $304,840 |
| 2022 | $1,042 +3.4% | $304,840 +31.6% |
| 2021 | $1,007 +6% | $231,630 |
| 2020 | $950 +8.8% | $231,630 +21.4% |
| 2019 | $873 +8.3% | $190,770 |
| 2018 | $806 -75.6% | $190,770 +8% |
| 2017 | $3,308 +11.3% | $176,690 +23% |
| 2016 | $2,972 +25.9% | $143,600 +16.1% |
| 2015 | $2,361 | $123,700 +18.1% |
| 2014 | $2,361 | $104,780 |
| 2013 | -- | -- |
| 2012 | -- | -- |
| 2011 | -- | -- |
| 2010 | -- | -- |
| 2009 | -- | -- |
| 2008 | -- | -- |
| 2007 | -- | -- |
| 2005 | -- | -- |
| 2004 | -- | -- |
| 2003 | -- | -- |
| 2002 | -- | -- |
| 2001 | -- | -- |
Find assessor info on the county website
Neighborhood: 75044
Nearby homes
- $313,3003 bd2 ba1.7k sqft3009 Alderon Ln, Garland, TX 75044Off Market
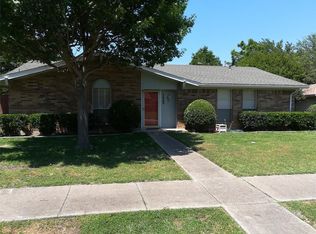
- $--3 bd2 ba1.7k sqft3017 Alderon Ln, Garland, TX 75044Sold

- $310,6003 bd2 ba1.5k sqft3014 Apollo Ct, Garland, TX 75044Off Market
- $322,1003 bd2 ba1.7k sqft3018 Apollo Ct, Garland, TX 75044Off Market
- $307,6003 bd2 ba1.5k sqft3021 Alderon Ln, Garland, TX 75044Off Market
- $--3 bd2 ba2.2k sqft3713 Galaxie Rd, Garland, TX 75044Sold
- $313,8003 bd2 ba1.6k sqft3014 Alderon Ln, Garland, TX 75044Off Market
- $304,2003 bd2 ba1.6k sqft3010 Alderon Ln, Garland, TX 75044Off Market
Nearby schools
GreatSchools rating
- 7/10Hickman Elementary SchoolGrades: PK-5Distance: 0.5 mi
- 5/10Webb Middle SchoolGrades: 6-8Distance: 1.3 mi
- 7/10North Garland High SchoolGrades: 9-12Distance: 1.6 mi
Schools provided by the listing agent
- District: Garland ISD
Source: NTREIS. This data may not be complete. We recommend contacting the local school district to confirm school assignments for this home.
Get a cash offer in 3 minutes
Find out how much your home could sell for in as little as 3 minutes with a no-obligation cash offer.
Estimated market value
$298,300
Get a cash offer in 3 minutes
Find out how much your home could sell for in as little as 3 minutes with a no-obligation cash offer.
Estimated market value
$298,300
- Texas
- Dallas County
- Garland
- 75044
- 3013 Alderon Ln
Nearby cities
Nearby neighborhoods
Nearby zip codes
Other Garland Topics
