Just move in, sit on the front porch and enjoy the spectacular 180-degree view including Lake Helena! This immaculate 4 bedroom, 2 bath custom-built home is ready for you. The home features an open-concept split plan. The beautiful great room boasts circle sawn hard wood floors and wood beam accents that give you that Montana feel. The spacious kitchen features a large pantry and stainless appliances. Retire to the oversized primary bedroom with space for a private sitting area with en suite bathroom and large tiled shower. The fourth bedroom is set up as a home office and would also make a great den/sitting area. Solid wood doors and Levolor blackout blinds throughout. Check out the separately heated bonus room off the garage – makes a great home gym or turn it into a game room, quilting room or workshop. The large covered back deck is perfect for entertaining. 220 outlet ready for hot tub. Entire property is landscaped and irrigated. Paved roads all the way from town.
Closed
Price Unknown
3013 Arendelle Dr, East Helena, MT 59635
4beds
2,478sqft
Single Family Residence
Built in 2018
1.12 Acres Lot
$701,100 Zestimate®
$--/sqft
$3,395 Estimated rent
Home value
$701,100
$666,000 - $736,000
$3,395/mo
Zestimate® history
Owner options
List your home for rent
$3,395/mo
Rent Zestimate®
Find your next renter with Zillow Rental Manager. Plus, with online applications, you can quickly screen prospective tenants – for free.
$3,395/mo
Rent Zestimate®
Refinance and save
Refinancing to a lower rate could help reduce your monthly payments and save thousands over the life of the loan.
Explore your selling options
Work with a Zillow partner agent
Leverage their expertise and Zillow's premium Showcase listings to get your home seen by more buyers.
Get startedList with your own agent
Get your home in front of millions of buyers by listing it on Zillow.
Learn how to do itSell it yourself
Take full control of how buyers see your home on Zillow by listing For Sale by Owner (FSBO).
List your homeWhat's special
Custom-built homeOpen-concept split planWood beam accentsSolid wood doorsGame roomLarge covered back deckEn suite bathroom
Zillow last checked:
Listing updated:
Listed by:
Deb A Whitcomb 406-431-9573,
Berkshire Hathaway HomeServices - Helena,
Ann Snortland 406-438-2839,
Berkshire Hathaway HomeServices - Helena
Bought with:
Adrienna Hines, RRE-RBS-LIC-32583
Century 21 Heritage Realty - Helena
Source: MRMLS,MLS#: 30020346
Facts & features
Interior
Bedrooms & bathrooms
- Bedrooms: 4
- Bathrooms: 2
- Full bathrooms: 2
Heating
- Forced Air, Gas
Cooling
- Central Air
Appliances
- Included: Dishwasher, Microwave, Range, Refrigerator
Features
- Basement: Crawl Space
- Has fireplace: No
Interior area
- Total interior livable area: 2,478 sqft
- Finished area below ground: 0
Property
Parking
- Total spaces: 2
- Parking features: Garage - Attached
- Attached garage spaces: 2
Features
- Levels: One
- Stories: 1
- Has view: Yes
- View description: Mountain(s), Residential
Lot
- Size: 1.12 Acres
Details
- Parcel number: 05188921205550000
- Special conditions: Standard
Construction
Type & style
- Home type: SingleFamily
- Architectural style: Ranch
- Property subtype: Single Family Residence
Materials
- Foundation: Poured
- Roof: Composition
Condition
- New construction: No
- Year built: 2018
Utilities & green energy
- Sewer: Private Sewer, Septic Tank
- Water: Well
- Utilities for property: Electricity Connected, Natural Gas Connected
Community & HOA
HOA
- Has HOA: Yes
- Amenities included: None
- HOA name: Canyon Ridge
Location
- Region: East Helena
Financial & listing details
- Tax assessed value: $649,400
- Annual tax amount: $5,282
- Date on market: 2/23/2024
- Listing agreement: Exclusive Right To Sell
- Listing terms: Cash,Conventional,VA Loan
- Road surface type: Asphalt
Price history
| Date | Event | Price |
|---|---|---|
| 3/29/2024 | Sold | -- |
Source:  MRMLS #30020346 Report a problem MRMLS #30020346 Report a problem | ||
| 2/23/2024 | Listed for sale | $640,000$258/sqft |
Source: MRMLS #30020346 Report a problem | ||
Public tax history
| Year | Property taxes | Tax assessment |
|---|---|---|
| 2025 | $3,278 +1.2% | $649,400 +7.5% |
| 2024 | $3,239 -26.3% | $604,000 |
| 2023 | $4,393 +21.1% | $604,000 +51.2% |
| 2022 | $3,628 -7.4% | $399,400 |
| 2021 | $3,917 +6.2% | $399,400 +6.2% |
| 2020 | $3,687 -2.3% | $376,000 |
| 2019 | $3,772 +440.3% | $376,000 +442% |
| 2018 | $698 +13536.5% | $69,371 +128364.8% |
| 2017 | $5 | $54 |
Find assessor info on the county website
Neighborhood: 59635
Nearby homes
- $--3 bd2 ba1.9k sqft2993 Arendelle Dr, East Helena, MT 59635Sold
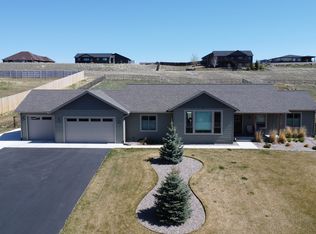
- $--1.37 acres3002 Arendelle Dr, East Helena, MT 59635Off Market
- $753,1003 bd2 ba1.7k sqft3031 Arendelle Dr, East Helena, MT 59635Off Market
- $654,7004 bd2 ba2.2k sqft2975 Arendelle Dr, East Helena, MT 59635Off Market
- $705,1003 bd2 ba1.8k sqft3012 Arendelle Dr, East Helena, MT 59635Off Market
- $--4 bd2 ba1.8k sqft3012 Arendelle, East Helena, MT 59635Sold
- $671,5003 bd2 ba2k sqft3002 Arendelle Dr, East Helena, MT 59635Off Market
- $166,089-- bd-- ba-- sqft4443 Highfield Rd, East Helena, MT 59635Off Market
Nearby schools
GreatSchools rating
- NAEastgate SchoolGrades: PK-KDistance: 2 mi
- 7/10East Valley Middle SchoolGrades: 6-8Distance: 2.6 mi
- NAEast Helena High SchoolGrades: 9-12Distance: 2.7 mi
- Montana
- Lewis and Clark County
- East Helena
- 59635
- 3013 Arendelle Dr
