Skip main navigation
Sold for $300,000
  • $300,000

    3013 ASHFORD PARK PLACE, OVIEDO, FL 32765

    2beds
    1,296sqft
    Townhouse
    Built in 2005
    1,856 Square Feet Lot
    $293,100 Zestimate®
    $231/sqft
    $1,970 Estimated rent

    Home value

    $293,100

    $276,000 - $311,000

    $1,970/mo

    Zestimate® history
    Loading
    Loading...

    Owner options

    List your home for rent

    $1,970/mo

    Rent Zestimate®

    Find your next renter with Zillow Rental Manager. Plus, with online applications, you can quickly screen prospective tenants – for free.

    Learn more

    $1,970/mo

    Rent Zestimate®

    Refinance and save

    $2,354/mo

    Est. payment

    Refinancing to a lower rate could help reduce your monthly payments and save thousands over the life of the loan.

    See today's rates

    $2,354/mo

    Est. payment

    Explore your selling options

    Work with a Zillow partner agent

    Leverage their expertise and Zillow's premium Showcase listings to get your home seen by more buyers.

    Get started

    List with your own agent

    Get your home in front of millions of buyers by listing it on Zillow.

    Learn how to do it

    Sell it yourself

    Take full control of how buyers see your home on Zillow by listing For Sale by Owner (FSBO).

    List your home

    What's special

    Breakfast barGranite countertopsOpen floor planUpgraded kitchenStainless steel appliances
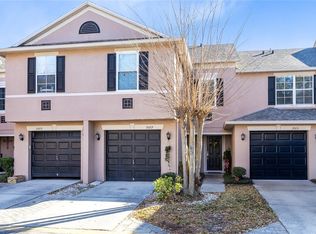
    Location and low maintenance living at it's finest. This beautiful townhome is highlighted by dual master suites with en-suite bathrooms and is conveniently located to 417, UCF, Full Sail, Winter Park, Oviedo, Winter Springs, shopping, restaurants and much much more. The townhome is walking distance to the community pool, playground, and pond with a walking trail around it. Upon arriving inside you will appreciate the small details like the neutral paint, luxury vinly plank flooring, and custom baseboards. A hallway half bathroom greets you before the floor plan opens up. The open concept living space is highlighted by a living room, dining area, and kitchen. The kitchen boast granite countertops, dark wood cabinets with glass features, 12 x 24 ceramic tile flooring, breakfast bar, tasteful modern tile backsplash, and stainless steel like appliances. Upstairs you will find 2 large master suites with en-suite bathrooms. Both Bedrooms have walk in closets and updated bathroom fixtures and hardware. The bedrooms are on opposite sides of the upstairs floorplan. In the upstairs hallway you will also find a built in closet with a stackable washer and dryer pair. The community has ample guest parking making guests visits stress free. The roof was replaced in 2021, new HVAC in 2023, carpet upstairs in 2024. For even easier living, the HOA covers landscaping, exterior of the townhome, and the roof. This townhome is perfect for a single buyer or couple, a small family, or even as an investment to rent to UCF or Full Sail attendees. Call today and set up a showing.

    Zillow last checked:

    Listing updated:

    Listed by:

    Steven Kwong 407-310-9396,

    CHARLES RUTENBERG REALTY ORLANDO 407-622-2122

    Bought with:

    Franklin Mateo, 3158038

    KELLER WILLIAMS LEGACY REALTY

    Source: Stellar MLS,MLS#: O6247420MLS LogoOriginating MLS: Orlando Regional

    Facts & features

    Interior

    Bedrooms & bathrooms
    • Bedrooms: 2
    • Bathrooms: 3
    • Full bathrooms: 2
    • 1/2 bathrooms: 1
    Primary bedroom
    • Features: Ceiling Fan(s), Dual Sinks, En Suite Bathroom, Exhaust Fan, Shower No Tub, Walk-In Closet(s)
    • Level: Second
    • Dimensions: 14x12
    Bedroom 2
    • Features: Ceiling Fan(s), En Suite Bathroom, Exhaust Fan, Tub With Shower, Walk-In Closet(s)
    • Level: Second
    • Dimensions: 14x12
    Dining room
    • Level: First
    • Dimensions: 10x10
    Kitchen
    • Features: Breakfast Bar, Pantry, Granite Counters, Built-in Closet
    • Level: First
    • Dimensions: 12x12
    Living room
    • Level: First
    • Dimensions: 15x12
    Heating
    • Central, Electric
    Cooling
    • Central Air
    Appliances
    • Included: Dishwasher, Disposal, Dryer, Electric Water Heater, Microwave, Range, Refrigerator, Washer
    • Laundry: Inside, Laundry Closet
    Features
    • Ceiling Fan(s), Open Floorplan, Solid Wood Cabinets, Split Bedroom, Stone Counters, Thermostat, Walk-In Closet(s)
    • Flooring: Carpet, Ceramic Tile, Luxury Vinyl
    • Doors: Sliding Doors
    • Has fireplace: No
    Interior area
    • Total structure area: 1,596
    • Total interior livable area: 1,296 sqft

    Property

    Parking
    • Total spaces: 1
    • Parking features: Driveway, Garage Door Opener, Guest
    • Attached garage spaces: 1
    • Has uncovered spaces: Yes
    Features
    • Levels: Two
    • Stories: 2
    • Patio & porch: Patio
    • Exterior features: Irrigation System, Lighting, Rain Gutters, Sidewalk
    • Fencing: Masonry,Vinyl
    Lot
    • Size: 1,856 Square Feet
    • Residential vegetation: Trees/Landscaped
    Details
    • Parcel number: 36213051400000850
    • Zoning: PUD
    • Special conditions: None

    Construction

    Type & style
    • Home type: Townhouse
    • Architectural style: Traditional
    • Property subtype: Townhouse
    Materials
    • Block, Stucco
    • Foundation: Slab
    • Roof: Shingle
    Condition
    • Completed
    • New construction: No
    • Year built: 2005

    Utilities & green energy

    • Sewer: Public Sewer
    • Water: Canal/Lake For Irrigation
    • Utilities for property: BB/HS Internet Available, Electricity Connected, Public, Sewer Connected, Street Lights, Water Connected

    Community & HOA

    Community
    • Features: Deed Restrictions, Playground, Pool, Sidewalks
    • Pet fee: $0 monthly
    • Subdivision: ASHFORD PARK TWNHMS REP ONE
    HOA
    • Has HOA: Yes
    • Services included: Community Pool, Maintenance Structure, Maintenance Grounds
    • HOA fee: $357 monthly
    • HOA name: Empire Management
    • HOA phone: 407-770-1748
    Location
    • Region: Oviedo

    Financial & listing details

    • Price per square foot: $231/sqft
    • Tax assessed value: $257,369
    • Annual tax amount: $2,142
    • Date on market: 10/4/2024
    • Cumulative days on market: 167 days
    • Listing terms: Cash,Conventional,FHA,VA Loan
    • Ownership: Fee Simple
    • Total actual rent: 0
    • Electric utility on property: Yes
    • Road surface type: Asphalt, Paved

    Price history

    DateEventPrice
    12/20/2024Sold$300,000-1.6%$231/sqft
    Source: Stellar MLS #O6247420 Report a problem
    11/25/2024Pending sale$304,800$235/sqft
    Source: Stellar MLS #O6247420 Report a problem
    11/19/2024Price change$304,8000%$235/sqft
    Source: Stellar MLS #O6247420 Report a problem
    10/4/2024Listed for sale$304,900-1.3%$235/sqft
    Source: Stellar MLS #O6247420 Report a problem
    9/27/2024Listing removed$309,000$238/sqft
    Source: Stellar MLS #S5105867 Report a problem
    9/24/2024Price change$309,000-1%$238/sqft
    Source: Stellar MLS #S5105867 Report a problem
    7/29/2024Price change$312,000-2.2%$241/sqft
    Source: Stellar MLS #S5105867 Report a problem
    6/2/2024Listed for sale$319,000+63.6%$246/sqft
    Source: Stellar MLS #S5105867 Report a problem
    9/10/2018Sold$195,000-2.5%$150/sqft
    Source: Public Record Report a problem
    6/15/2018Price change$199,999+2.6%$154/sqft
    Source: PREMIUM PROPERTIES R.E SERVICE #O5714632 Report a problem
    5/30/2018Listed for sale$195,000+56%$150/sqft
    Source: Owner Report a problem
    8/16/2013Sold$125,000-3.1%$96/sqft
    Source: Stellar MLS #O5160193 Report a problem
    7/28/2013Listing removed$1,100$1/sqft
    Source: Premium Properties Real Estate Services Report a problem
    7/20/2013Listed for rent$1,100$1/sqft
    Source: Premium Properties Real Estate Services Report a problem
    7/1/2013Listed for sale$129,000$100/sqft
    Source: Owner #O5160193 Report a problem
    5/23/2013Pending sale$129,000$100/sqft
    Source: Owner #O5160193 Report a problem
    5/21/2013Listed for sale$129,000$100/sqft
    Source: Owner #O5160193 Report a problem
    1/15/2012Listing removed$1,100$1/sqft
    Source: C21 Professionals #O5077183 Report a problem
    12/20/2011Listed for rent$1,100$1/sqft
    Source: C21 Professionals #O5077183 Report a problem

    Public tax history

    YearProperty taxesTax assessment
    2025$428 -76.5%$257,369 +44.9%
    2024$1,818 +3%$177,627 +3%
    2023$1,764 +3.1%$172,453 +3%
    2022$1,711 -14.9%$167,430 +3%
    2021$2,011 +1.3%$162,553 +1.4%
    2020$1,986 +0.9%$160,309 +2.3%
    2019$1,969 $156,705 +13.8%
    2018$1,969 +14.7%$137,688 +7%
    2017$1,717 -22.6%$128,654 +6.4%
    2016$2,217 +7.1%$120,911 +6.7%
    2015$2,071 $113,317 +9.9%
    2014$2,071 +52.7%$103,112 +20.1%
    2013$1,357 +16.2%$85,862 +13.1%
    2012$1,167 +19.1%$75,950 -24.5%
    2011$980 -10.3%$100,642 -6.1%
    2010$1,093 -22.9%$107,176 -16.5%
    2009$1,417 -20.9%$128,360 -18%
    2008$1,793 -7.3%$156,515 +0.4%
    2007$1,934 -5.6%$155,932 +2.5%
    2006$2,049 +346.5%$152,129 +443.3%
    2005$459 +36.3%$28,000 +40.6%
    2004$337 +53.2%$19,910 +55.4%
    2003$220 $12,810
    Find assessor info on the county website

    Neighborhood: 32765

    Nearby schools

    GreatSchools rating
    Get a cash offer in 3 minutes
    Find out how much your home could sell for in as little as 3 minutes with a no-obligation cash offer.
    Estimated market value
    $293,100
    Get a cash offer in 3 minutes
    Find out how much your home could sell for in as little as 3 minutes with a no-obligation cash offer.
    Estimated market value
    $293,100