Welcome home to this beautifully appointed 2-br 2-ba Hardi-plank residence featuring an extended family room and an exceptional layout designed for comfort and entertaining. The heart of the home is the expansive kitchen, highlighted by granite countertops, a double wall oven, GE Profile double electric range, soft-close cabinetry, pull-out drawers and a large stainless farmhouse sink set into the oversized island. Luxury vinyl plank flooring enhances the main living areas, while the bedrooms offer plush carpeting for added comfort. The primary suite is a true retreat with tray ceiling, abundant windows for natural light and spa-inspired ensuite featuring dual vanities, a ceramic file center shower and a spacious walk in closet. Additional highlights include a tiled laundry roomfor easy maintenance, upgraded lighting and ceiling fans, plantation shutters throughout, epoxy coated garage flooring with attic pull-down access, surround sound and a screened porch with adjoining patio, both finished in coastal stone flooring. This home is further enhanced with a whole house water filtration system, tankless hot water heater, new circuitry for the portable generator, gutters and fencing--completing a move-in ready property that blends quality, comfort and thoughtful upgrades.
Closed
Zestimate®
$400,000
3013 Aura Ln, Summerville, SC 29485
2beds
1,810sqft
Single Family Residence
Built in 2018
4,791 Square Feet Lot
$400,000 Zestimate®
$221/sqft
$2,199 Estimated rent
Home value
$400,000
$380,000 - $420,000
$2,199/mo
Zestimate® history
Owner options
List your home for rent
$2,199/mo
Rent Zestimate®
Find your next renter with Zillow Rental Manager. Plus, with online applications, you can quickly screen prospective tenants – for free.
$2,199/mo
Rent Zestimate®
Refinance and save
$2,381/mo
Est. payment
Refinancing to a lower rate could help reduce your monthly payments and save thousands over the life of the loan.
$2,381/mo
Est. payment
Explore your selling options
Work with a Zillow partner agent
Leverage their expertise and Zillow's premium Showcase listings to get your home seen by more buyers.
Get startedList with your own agent
Get your home in front of millions of buyers by listing it on Zillow.
Learn how to do itSell it yourself
Take full control of how buyers see your home on Zillow by listing For Sale by Owner (FSBO).
List your homeWhat's special
Extended family roomExpansive kitchenPlantation shutters throughoutOversized islandLarge stainless farmhouse sinkLuxury vinyl plank flooringPull-out drawers
Zillow last checked:
Listing updated:
Listed by:
Carolina One Real Estate 843-779-8660
Bought with:
Carolina One Real Estate
Source: CTMLS,MLS#: 26015292
Facts & features
Interior
Bedrooms & bathrooms
- Bedrooms: 2
- Bathrooms: 2
- Full bathrooms: 2
Rooms
- Room types: Living/Dining Combo, Laundry, Pantry
Heating
- Natural Gas
Cooling
- Central Air
Appliances
- Laundry: Electric Dryer Hookup, Washer Hookup, Laundry Room
Features
- Ceiling - Smooth, Tray Ceiling(s), Kitchen Island, Walk-In Closet(s), Ceiling Fan(s), Pantry
- Flooring: Carpet, Ceramic Tile, Luxury Vinyl
- Has fireplace: No
Interior area
- Total structure area: 1,810
- Total interior livable area: 1,810 sqft
Property
Parking
- Total spaces: 2
- Parking features: Garage, Attached, Garage Door Opener
- Attached garage spaces: 2
Features
- Levels: One
- Stories: 1
- Entry location: Ground Level
- Patio & porch: Screened
- Exterior features: Rain Gutters
- Fencing: Back Yard
Lot
- Size: 4,791 Square Feet
- Features: 0 - .5 Acre, Interior Lot, Level
Details
- Parcel number: 1510205113000
- Special conditions: 55+ Community,Retirement
Construction
Type & style
- Home type: SingleFamily
- Architectural style: Ranch
- Property subtype: Single Family Residence
Materials
- Cement Siding
- Foundation: Slab
- Roof: Architectural
Condition
- New construction: No
- Year built: 2018
Utilities & green energy
- Sewer: Public Sewer
- Water: Public
- Utilities for property: Dominion Energy, Dorchester Cnty Water and Sewer Dept, Dorchester Cnty Water Auth
Community & HOA
Community
- Features: Clubhouse, Fitness Center, Gated, Lawn Maint Incl, Pool, Tennis Court(s), Trash, Walk/Jog Trails
- Senior community: Yes
- Subdivision: The Ponds
Location
- Region: Summerville
Financial & listing details
- Price per square foot: $221/sqft
- Tax assessed value: $424,778
- Date on market: 5/27/2026
- Listing terms: Cash,Conventional,FHA,VA Loan
Price history
| Date | Event | Price |
|---|---|---|
| 7/23/2026 | Sold | $400,000$221/sqft |
Source:  CTMLS #26015292 Report a problem CTMLS #26015292 Report a problem | ||
| 5/19/2026 | Price change | $400,000-3.6%$221/sqft |
Source: CTMLS #26001124 Report a problem | ||
| 4/9/2026 | Price change | $415,000-1.2%$229/sqft |
Source: CTMLS #26001124 Report a problem | ||
| 1/13/2026 | Listed for sale | $420,000-1.2%$232/sqft |
Source: CTMLS #26001124 Report a problem | ||
| 5/8/2023 | Sold | $425,000-2.3%$235/sqft |
Source: CTMLS #22030544 Report a problem | ||
| 4/5/2023 | Contingent | $435,000$240/sqft |
Source: CTMLS #22030544 Report a problem | ||
| 3/21/2023 | Price change | $435,000-3.3%$240/sqft |
Source: CTMLS #22030544 Report a problem | ||
| 3/9/2023 | Price change | $450,000-2.2%$249/sqft |
Source: CTMLS #22030544 Report a problem | ||
| 2/8/2023 | Price change | $460,000-1.1%$254/sqft |
Source: CTMLS #22030544 Report a problem | ||
| 12/14/2022 | Listed for sale | $465,000+50.6%$257/sqft |
Source: CTMLS #22030544 Report a problem | ||
| 8/27/2019 | Sold | $308,860$171/sqft |
Source: Public Record Report a problem | ||
Public tax history
| Year | Property taxes | Tax assessment |
|---|---|---|
| 2024 | -- | $16,991 +37.5% |
| 2023 | -- | $12,356 -33.3% |
| 2022 | $6,832 | $18,534 |
| 2021 | -- | $18,534 |
| 2020 | -- | $18,534 +243.2% |
| 2019 | $1,870 | $5,400 |
| 2018 | $1,870 | -- |
Find assessor info on the county website
Neighborhood: 29485
Nearby homes
- $436,2002 bd2 ba1.8k sqft3015 Aura Ln, Summerville, SC 29483Off Market
- $460,1003 bd2 ba2.2k sqft3009 Aura Ln, Summerville, SC 29483Off Market
- $425,0003 bd3 ba1.8k sqft3017 Aura Ln, Summerville, SC 29483Sold
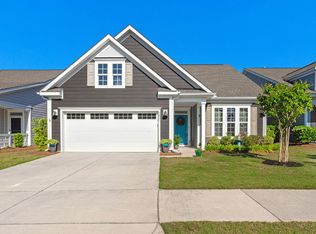
- $406,5002 bd2 ba1.6k sqft3007 Aura Ln, Summerville, SC 29483Off Market
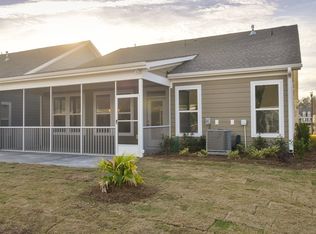
- $373,0002 bd2 ba1.4k sqft2010 Barn Swallow Rd, Summerville, SC 29483Off Market
- $443,0003 bd2 ba1.8k sqft2012 Barn Swallow Rd, Summerville, SC 29483Sold
- $465,0003 bd3 ba1.9k sqft2014 Barn Swallow Rd, Summerville, SC 29483Sold
- $504,5003 bd3 ba2.4k sqft3019 Aura Lane, Summerville, SC 29483Off Market
Nearby schools
GreatSchools rating
- 7/10Sand Hill ElementaryGrades: PK-5Distance: 2 mi
- 4/10Gregg Middle SchoolGrades: 6-8Distance: 3.6 mi
- 6/10Summerville High SchoolGrades: 9-12Distance: 3.5 mi
Schools provided by the listing agent
- Elementary: Sand Hill
- Middle: Gregg
- High: Summerville
Source: CTMLS. This data may not be complete. We recommend contacting the local school district to confirm school assignments for this home.
Get a cash offer in 3 minutes
Find out how much your home could sell for in as little as 3 minutes with a no-obligation cash offer.
Estimated market value
$400,000
Get a cash offer in 3 minutes
Find out how much your home could sell for in as little as 3 minutes with a no-obligation cash offer.
Estimated market value
$400,000
- South Carolina
- Dorchester County
- Summerville
- 29485
- 3013 Aura Ln
Nearby cities
Nearby zip codes
Other Summerville Topics
