Skip main navigation
Off market
  • $353,400

    3013 Austin Dr, Garner, NC 27529

    3beds
    1,356sqft
    SingleFamily
    Built in 1992
    0.92 Acres Lot
    $353,400 Zestimate®
    $261/sqft
    $1,774 Estimated rent

    Home value

    $353,400

    $336,000 - $371,000

    $1,774/mo

    Zestimate® history
    Loading
    Loading...

    Owner options

    List your home for rent

    $1,774/mo

    Rent Zestimate®

    Find your next renter with Zillow Rental Manager. Plus, with online applications, you can quickly screen prospective tenants – for free.

    Learn more

    $1,774/mo

    Rent Zestimate®

    Refinance and save

    $2,057/mo

    Est. payment

    Refinancing to a lower rate could help reduce your monthly payments and save thousands over the life of the loan.

    See today's rates

    $2,057/mo

    Est. payment

    Explore your selling options

    Work with a Zillow partner agent

    Leverage their expertise and Zillow's premium Showcase listings to get your home seen by more buyers.

    Get started

    List with your own agent

    Get your home in front of millions of buyers by listing it on Zillow.

    Learn how to do it

    Sell it yourself

    Take full control of how buyers see your home on Zillow by listing For Sale by Owner (FSBO).

    List your home

    What's special

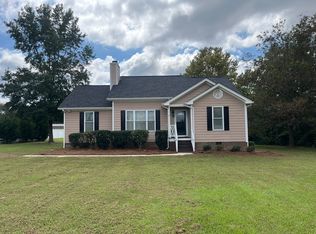
    GOT GARAGE!! This 1356 sqft, 3BDR, 2BA Split Bedroom RANCH Boasts a HUGE, HEATED AND COOLED, 4 Car GARAGE. Rocking Chair Front Porch Greets you. Cozy Living Rm w/ Stone Gas Fireplace. Spacious Eat in Kitchen, w/Tile Backsplash, has TONS of Counter Space and Cabinet Space. Master Suite w/ Walk in Closet. 4 Car Garage would be perfect for workshop and still have plenty of space to park cars. Enjoy the outdoors on the Deck overlooking the .97ac Yard. New Roof(2016) New Vinyl(2013) New Windows(2013)

    This property is off market, which means it's not currently listed for sale or rent on Zillow. This may be different from what's available on other websites or public sources.

    Facts & features

    Interior

    Bedrooms & bathrooms
    • Bedrooms: 3
    • Bathrooms: 2
    • Full bathrooms: 2
    Heating
    • Heat pump, Electric
    Cooling
    • Central, Other
    Appliances
    • Included: Dishwasher, Microwave, Range / Oven, Refrigerator
    Features
    • 10Ft+ Ceiling, Vaulted Ceilings
    • Flooring: Carpet, Laminate, Linoleum / Vinyl
    • Basement: Unfinished
    • Has fireplace: Yes
    Interior area
    • Total interior livable area: 1,356 sqft

    Property

    Parking
    • Total spaces: 8
    • Parking features: Garage - Attached
    Features
    • Exterior features: Vinyl
    Lot
    • Size: 0.92 Acres
    Details
    • Parcel number: 05F02005I

    Construction

    Type & style
    • Home type: SingleFamily
    Materials
    • Foundation: Footing
    • Roof: Other
    Condition
    • Year built: 1992

    Community & neighborhood

    Location
    • Region: Garner

    Other

    Other facts
    • A/C: Central Air
    • Equipment/Appliances: Ice Maker Connection
    • Exterior Features: Gutters, Storage Shed
    • Design: One Story
    • Foundation: Crawl Space
    • HO Fees Include: None Known
    • Washer Dryer Location: 1st Floor
    • Water/Sewer: Well
    • Bedrooms 1st Floor: Yes
    • Roof: Shingle, Roof Age 0-5 Years
    • Master Bedroom 1st Floor: Yes
    • Living Room Floor: Main
    • Master Bedroom Floor: Main
    • Bedroom 2 Floor: Main
    • Bath Features: Tub/Shower
    • Bedroom 3 Floor: Main
    • Kitchen Floor: Main
    • Other Rooms: 1st Floor Bedroom, 1st Floor Master Bedroom
    • Parking: Entry/Front, DW/Concrete, Garage
    • Breakfast Room Floor: Main
    • Dining: Eat-in Kitchen
    • Garage Floor: Main
    • Style: Ranch
    • Interior Features: 10Ft+ Ceiling, Vaulted Ceilings
    • Restrictive Covenants: Yes
    • Acres: .76-.99 Acres
    • Subdivision: Lafayette Place

    Price history

    DateEventPrice
    5/15/2017Sold$185,000+2.8%$136/sqft
    Source: Doorify MLS #2119182 Report a problem
    4/2/2017Pending sale$179,900$133/sqft
    Source: HomeTowne Realty Clayton East #2119182 Report a problem
    3/31/2017Listed for sale$179,900+14.2%$133/sqft
    Source: HomeTowne Realty Clayton East #2119182 Report a problem
    6/1/2013Sold$157,500-1.3%$116/sqft
    Source: Agent Provided Report a problem
    4/5/2013Price change$159,500-3.3%$118/sqft
    Source: Pinnacle Realty #1883006 Report a problem
    3/14/2013Price change$164,900-2.4%$122/sqft
    Source: Ford Premier Properties #1878765 Report a problem
    12/12/2012Listed for sale$169,000+668.2%$125/sqft
    Source: Ford Premier Properties #1865776 Report a problem
    12/30/2005Sold$22,000$16/sqft
    Source: Public Record Report a problem

    Public tax history

    YearProperty taxesTax assessment
    2025$2,323 +39.8%$365,790 +78.3%
    2024$1,662 +3.5%$205,150
    2023$1,605 -4.9%$205,150
    2022$1,687 $205,150
    2021$1,687 -1.2%$205,150
    2020$1,708 $205,150
    2019$1,708 +11.7%$205,150 +14.3%
    2018$1,529 $179,410
    2017$1,529 $179,410
    2016$1,529 $179,410
    2015$1,529 $179,410
    2014-- $179,410
    2013-- $179,410
    2012-- $179,410 +37.4%
    2011-- $130,550
    2010-- --
    2009-- --
    2008-- --
    2007-- --
    2006-- --
    2005-- --
    2004-- --
    2003-- --
    2002-- --
    2001-- --
    2000-- --

    Find assessor info on the county website

    Neighborhood: 27529

    Nearby schools

    GreatSchools rating
    Schools provided by the listing agent
    • Elementary: Johnston - West View
    • Middle: Johnston - Cleveland
    • High: Johnston - Cleveland

    Source: The MLS. This data may not be complete. We recommend contacting the local school district to confirm school assignments for this home.

    Get a cash offer in 3 minutes
    Find out how much your home could sell for in as little as 3 minutes with a no-obligation cash offer.
    Estimated market value
    $353,400
    Get a cash offer in 3 minutes
    Find out how much your home could sell for in as little as 3 minutes with a no-obligation cash offer.
    Estimated market value
    $353,400