With a screened porch, private fenced backyard, dedicated home office, bonus room, and over 900 square feet of unfinished walk-up attic space ready for future expansion, this impeccably maintained custom-built home by Timberline Builders offers the perfect blend of space, style, and flexibility in one of West Cary's most sought-after communities. Bathed in natural light and freshly updated with full interior paint and brand-new carpet, this 4-bedroom, 3.5-bath home showcases an open-concept floor plan designed for both everyday living and effortless entertaining. Gleaming hardwood floors, custom trim work, crown molding, and elegant architectural details create a warm and inviting atmosphere throughout. The main level features a private home office, spacious dining room, and an inviting family room that flows seamlessly into the gourmet kitchen. Designed with both beauty and function in mind, the kitchen boasts a Wolf gas cooktop, large center island with bar seating, butler's pantry with built-in wine rack, abundant cabinetry, and a breakfast nook - creating a space that is equally suited for casual meals and entertaining guests. Upstairs, the spacious primary suite offers a true retreat with a tray ceiling, sizable walk-in closet, and a spa-like bathroom featuring dual vanities, a walk-in shower, and a soaking tub. Secondary bedrooms are generously sized, and the large bonus room provides incredible flexibility for a media room, playroom, home gym, or additional living space. One of the home's most exciting features is the massive unfinished third-floor walk-up attic, offering over 900 square feet of expansion potential - whether you envision additional bedrooms, a recreation room, home theater, or simply exceptional storage space. Outdoor living is just as impressive with a charming rocking-chair front porch, spacious screened porch, large patio, and a rare private fenced backyard, perfect for entertaining, relaxing, or enjoying peaceful Carolina evenings outdoors. The thoughtfully designed landscaping offers beauty with minimal yard maintenance, allowing more time to enjoy the home and community. Modern conveniences have not been overlooked, with wired ethernet connections throughout the home for reliable high-speed connectivity and a Rachio smart irrigation system for effortless lawn care and water efficiency. Located in the highly desirable Amberly community, residents enjoy access to resort-style amenities including multiple pools, a state-of-the-art fitness center, clubhouse, playgrounds, basketball and volleyball courts, scenic walking trails, a dog park, and year-round community events. Zoned for top-rated West Cary schools and conveniently located near shopping, dining, Parkside Town Commons, RTP, RDU Airport, and major highways including NC-55 and I-540, this home offers an exceptional lifestyle in an unbeatable location. Beautifully maintained and thoughtfully designed, this is a rare opportunity to own one of West Cary's most desirable homes.
Sold for $850,000
$850,000
3013 Bear Oak Ln, Cary, NC 27519
4beds
2,913sqft
Single Family Residence, Residential
Built in 2008
4,356 Square Feet Lot
$849,900 Zestimate®
$292/sqft
$2,921 Estimated rent
Home value
$849,900
$807,000 - $892,000
$2,921/mo
Zestimate® history
Owner options
List your home for rent
$2,921/mo
Rent Zestimate®
Find your next renter with Zillow Rental Manager. Plus, with online applications, you can quickly screen prospective tenants – for free.
$2,921/mo
Rent Zestimate®
Refinance and save
$5,349/mo
Est. payment
Refinancing to a lower rate could help reduce your monthly payments and save thousands over the life of the loan.
$5,349/mo
Est. payment
Explore your selling options
Work with a Zillow partner agent
Leverage their expertise and Zillow's premium Showcase listings to get your home seen by more buyers.
Get startedList with your own agent
Get your home in front of millions of buyers by listing it on Zillow.
Learn how to do itSell it yourself
Take full control of how buyers see your home on Zillow by listing For Sale by Owner (FSBO).
List your homeWhat's special
Custom trim workBathed in natural lightLarge bonus roomCharming rocking-chair front porchDedicated home officePrivate home officeTray ceiling
Zillow last checked:
Listing updated:
Listed by:
Chad Jemison 919-619-0049,
Keller Williams Legacy
Bought with:
Sam Poole, 274170
Nest Realty of the Triangle
Source: Doorify MLS,MLS#: 10174522
Facts & features
Interior
Bedrooms & bathrooms
- Bedrooms: 4
- Bathrooms: 4
- Full bathrooms: 3
- 1/2 bathrooms: 1
Heating
- Central, Natural Gas
Cooling
- Ceiling Fan(s), Central Air
Appliances
- Included: Dishwasher, Disposal, Gas Cooktop, Gas Water Heater, Microwave, Plumbed For Ice Maker, Range Hood, Stainless Steel Appliance(s), Tankless Water Heater, Vented Exhaust Fan, Oven, Water Heater
- Laundry: Electric Dryer Hookup, Laundry Room, Upper Level, Washer Hookup
Features
- Bathtub/Shower Combination, Ceiling Fan(s), Crown Molding, Double Vanity, Entrance Foyer, Granite Counters, Kitchen Island, Open Floorplan, Pantry, Recessed Lighting, Separate Shower, Smooth Ceilings, Soaking Tub, Tray Ceiling(s), Walk-In Closet(s), Walk-In Shower, Water Closet
- Flooring: Carpet, Hardwood, Tile
- Number of fireplaces: 1
- Fireplace features: Family Room, Fireplace Screen, Gas, Gas Log
Interior area
- Total structure area: 2,913
- Total interior livable area: 2,913 sqft
- Finished area above ground: 2,913
- Finished area below ground: 0
Property
Parking
- Total spaces: 2
- Parking features: Attached, Concrete, Driveway, Garage, Garage Faces Rear, Inside Entrance, Paved
- Attached garage spaces: 2
Features
- Levels: Two
- Stories: 2
- Patio & porch: Covered, Front Porch, Patio, Porch, Rear Porch, Screened
- Exterior features: Fenced Yard, Rain Gutters
- Fencing: Back Yard
- Has view: Yes
Lot
- Size: 4,356 Square Feet
- Features: Back Yard, Front Yard, Landscaped
Details
- Parcel number: 072502777590000 0353749
- Special conditions: Standard
Construction
Type & style
- Home type: SingleFamily
- Architectural style: Transitional
- Property subtype: Single Family Residence, Residential
Materials
- HardiPlank Type, Lap Siding, Stone
- Roof: Shingle
Condition
- New construction: No
- Year built: 2008
Utilities & green energy
- Sewer: Public Sewer
- Water: Public
Community & HOA
Community
- Subdivision: Amberly
HOA
- Has HOA: Yes
- Amenities included: Basketball Court, Clubhouse, Exercise Course, Playground, Pool, Tennis Court(s)
- Services included: None
- HOA fee: $340 quarterly
Location
- Region: Cary
Financial & listing details
- Price per square foot: $292/sqft
- Tax assessed value: $706,687
- Annual tax amount: $6,077
- Date on market: 6/17/2026
Price history
| Date | Event | Price |
|---|---|---|
| 7/10/2026 | Sold | $850,000$292/sqft |
Source:  Doorify MLS #10174522 Report a problem Doorify MLS #10174522 Report a problem | ||
| 6/18/2026 | Pending sale | $850,000$292/sqft |
Source: Doorify MLS #10174522 Report a problem | ||
| 6/17/2026 | Listed for sale | $850,000+95.4%$292/sqft |
Source: Doorify MLS #10174522 Report a problem | ||
| 7/2/2015 | Sold | $435,000+1.2%$149/sqft |
Source: Doorify MLS #2010468 Report a problem | ||
| 3/27/2010 | Listing removed | $429,900$148/sqft |
Source: Barrington Homes #us1963304 Report a problem | ||
| 11/25/2009 | Listed for sale | $429,900+3%$148/sqft |
Source: Barrington Homes #us1963304 Report a problem | ||
| 5/27/2009 | Sold | $417,500$143/sqft |
Source: Public Record Report a problem | ||
Public tax history
| Year | Property taxes | Tax assessment |
|---|---|---|
| 2025 | $6,077 +2.2% | $706,687 |
| 2024 | $5,946 +33.8% | $706,687 +60.1% |
| 2023 | $4,443 +3.9% | $441,391 |
| 2022 | $4,277 +2.1% | $441,391 |
| 2021 | $4,191 -0.5% | $441,391 |
| 2020 | $4,213 -5.3% | $441,391 +6.7% |
| 2019 | $4,448 | $413,596 |
| 2018 | $4,448 +10.9% | $413,596 |
| 2017 | $4,011 +1.5% | $413,596 |
| 2016 | $3,951 -5.5% | $413,596 -2.2% |
| 2015 | $4,183 +6.1% | $422,848 |
| 2014 | $3,944 | $422,848 |
| 2013 | -- | $422,848 |
| 2012 | -- | $422,848 |
| 2011 | -- | $422,848 |
| 2010 | -- | $422,848 |
Find assessor info on the county website
Neighborhood: Amberly
Nearby homes
- $761,000-- bd3 ba2.8k sqft3011 Bear Oak Ln, Cary, NC 27519Off Market
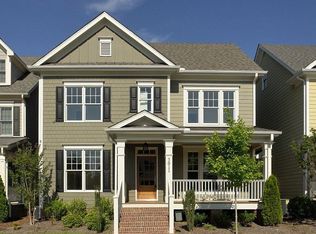
- $964,8005 bd5 ba3.8k sqft3015 Bear Oak Ln, Cary, NC 27519Off Market
- $804,3004 bd4 ba3.1k sqft3009 Bear Oak Ln, Cary, NC 27519Off Market
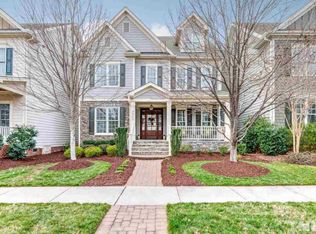
- $956,2004 bd4 ba3.5k sqft3017 Bear Oak Ln, Cary, NC 27519Off Market

- $800,0004 bd4 ba2.8k sqft3007 Bear Oak Ln, Cary, NC 27519Sold
- $811,4003 bd2 ba3.2k sqft5024 Myrtle Oak Dr, Cary, NC 27519Off Market
- $932,100-- bd3 ba3.6k sqft5026 Myrtle Oak Dr, Cary, NC 27519Off Market
- $830,1005 bd4 ba3.2k sqft5022 Myrtle Oak Dr, Cary, NC 27519Off Market
Nearby schools
GreatSchools rating
- 10/10Hortons Creek ElementaryGrades: PK-5Distance: 0.8 mi
- 10/10Mills Park Middle SchoolGrades: 6-8Distance: 1.4 mi
- 10/10Panther Creek HighGrades: 9-12Distance: 0.9 mi
Schools provided by the listing agent
- Elementary: Wake - Hortons Creek Elementary School
- Middle: Wake - Mills Park Middle School
- High: Wake - Panther Creek High
Source: Doorify MLS. This data may not be complete. We recommend contacting the local school district to confirm school assignments for this home.
Get a cash offer in 3 minutes
Find out how much your home could sell for in as little as 3 minutes with a no-obligation cash offer.
Estimated market value
$849,900
Get a cash offer in 3 minutes
Find out how much your home could sell for in as little as 3 minutes with a no-obligation cash offer.
Estimated market value
$849,900
- North Carolina
- Wake County
- Cary
- 27519
- Amberly
- 3013 Bear Oak Ln
Nearby cities
Nearby neighborhoods
Nearby zip codes
Other Cary Topics
