Skip main navigation
Off market
  • $2,913,600

    3013 Bellworth Ct, San Jose, CA 95135

    5beds
    4baths
    3,811sqft
    SingleFamily
    Built in 2003
    7,840 Square Feet Lot
    $2,913,600 Zestimate®
    $765/sqft
    $6,362 Estimated rent

    Home value

    $2,913,600

    $2.71M - $3.12M

    $6,362/mo

    Zestimate® history
    Loading
    Loading...

    Owner options

    List your home for rent

    $6,362/mo

    Rent Zestimate®

    Find your next renter with Zillow Rental Manager. Plus, with online applications, you can quickly screen prospective tenants – for free.

    Learn more

    $6,362/mo

    Rent Zestimate®

    Refinance and save

    $18,786/mo

    Est. payment

    Refinancing to a lower rate could help reduce your monthly payments and save thousands over the life of the loan.

    See today's rates

    $18,786/mo

    Est. payment

    Explore your selling options

    Work with a Zillow partner agent

    Leverage their expertise and Zillow's premium Showcase listings to get your home seen by more buyers.

    Get started

    List with your own agent

    Get your home in front of millions of buyers by listing it on Zillow.

    Learn how to do it

    Sell it yourself

    Take full control of how buyers see your home on Zillow by listing For Sale by Owner (FSBO).

    List your home

    What's special

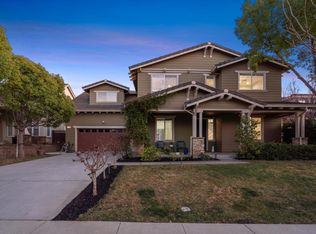
    This Evergreen Valley home offers distinctive architecture and luxurious interior space in a lush private setting. For those who demand excellence and privacy, this stunning home is perfect for entertaining with the grand foyer, formal living & dining rooms, Chef's kitchen and family room. Designed to accommodate relaxed everyday functionality the family room flows into the kitchen and nook creating an expansive open concept. The large home site provides the ultimate backdrop for outdoor enjoyment and entertaining. The lush, mature trees and flowering landscape provides the perfect summer paradise with a covered Flagstone patio, built-in bar-be-cue, and decorative rock waterfall and pond. Perfectly situated in a family oriented and highly coveted neighborhood with access to Evergreens award winning schools, the property also achieves a quiet seclusion, yet only minutes from shopping, fine dining and access to major freeways. 3, 811/-sf home, 5 bedrooms plus a bonus room, 4 baths and a 4 car tandem garage. The large 8, 053/-sf lot has beautiful landscaped yards with a large covered Flagstone patio, built-in stainless propane gas BBQ, decorative rock waterfall and pond, rose bushes, shrubs, Palm trees and lush mature grounds. Formal entry with high ceiling, hardwood flooring and two stunning chandelier light fixtures. The formal living and dining room combination features a high ceiling, hardwood floors and lots of bright sunny windows with plantation shutters. The den or 5thbedroom builder option is currently being used as the dining room with plush carpeting, French doors, and wrought-iron chandelier could be easily converted to a bedroom with direct access to the full bath The gourmet kitchen features raised paneled refinished cabinetry with stainless pulls, granite counter tops, center island/breakfast bar, stainless appliances; Sub 0 refrigerator, Wolf gas cook top, GE Monogram Advantium oven and microwave, dishwasher, trash compactor, recessed & under-cabinet lighting, lots of cabinetry, tile flooring and a large eating nook with a French door to the back patio. The warm and inviting family room includes hardwood flooring, lighted ceiling fan, Roman window shades, gas log fireplace with stone hearth & wood mantel and entertainment niches. Also located downstairs is a laundry room with tile counters, sink & lots of cabinetry, a huge storage closet under the stairway and a full bath with tile flooring, stall shower and tiled vanity. The generous master bedroom suite includes plush neutral carpeting, lighted ceiling fan, entertainment niche and large windows with lush foothill views. The soothing master bath features neutral marble flooring and counter top with double sink vanity, a separate makeup vanity, decorative fixtures, jetted tub with marble surround and picture window, stall shower with dual heads and multiple body sprays and a large walk-in closet. There is a spacious bonus room or 6thbedroom upstairs with plush carpeting, wainscoting, recessed lighting and bright sunny windows. Just outside the bonus room is a full bath. There are three additional bedrooms with plush carpeting, plantation shutters and lighted ceiling fixtures along with a full bath that includes tile flooring, dual sink vanity, built-in linen cabinet and a shower over tub. There is also a landing with a built-in desk and extra storage. Dual pane windows, dual air conditioning and heating, water softener, wrought iron spindle staircase and all main areas cable ready.

    This property is off market, which means it's not currently listed for sale or rent on Zillow. This may be different from what's available on other websites or public sources.
    Facts & features

    Interior

    Bedrooms & bathrooms
    • Bedrooms: 5
    • Bathrooms: 4
    Heating
    • Other
    Interior area
    • Total interior livable area: 3,811 sqft

    Property

    Parking
    • Parking features: Garage - Attached
    Lot
    • Size: 7,840 Square Feet
    Details
    • Parcel number: 66022102

    Construction

    Type & style
    • Home type: SingleFamily
    Materials
    • wood frame
    Condition
    • Year built: 2003

    Community & HOA

    Location
    • Region: San Jose

    Financial & listing details

    • Price per square foot: $765/sqft
    • Tax assessed value: $1,523,879
    • Annual tax amount: $21,487

    Price history

    DateEventPrice
    9/25/2012Sold$1,237,500-2.2%$325/sqft
    Source: Public Record Report a problem
    8/20/2012Pending sale$1,265,000$332/sqft
    Source: Alain Pinel Realtors - San Jose - Almaden Valley #81217666 Report a problem
    5/10/2012Listed for sale$1,265,000-9.6%$332/sqft
    Source: Alain Pinel Realtors #81217666 Report a problem
    6/24/2005Sold$1,399,000+50.3%$367/sqft
    Source: Public Record Report a problem
    5/1/2003Sold$930,500$244/sqft
    Source: Public Record Report a problem

    Public tax history

    YearProperty taxesTax assessment
    2025$21,487 +1.4%$1,523,879 +2%
    2024$21,182 +1.8%$1,494,000 +2%
    2023$20,800 +0.5%$1,464,707 +2%
    2022$20,698 +1.6%$1,435,988 +2%
    2021$20,366 +4.7%$1,407,832 +1%
    2020$19,448 $1,393,397 +2%
    2019$19,448 +5.7%$1,366,077 +2%
    2018$18,391 $1,339,292 +2%
    2017$18,391 +1.6%$1,313,032 +2%
    2016$18,104 +6.2%$1,287,288 +1.5%
    2015$17,043 +6.1%$1,267,953 +2%
    2014$16,062 $1,243,117 +0.5%
    2013-- $1,237,500 +3.6%
    2012-- $1,195,000 +1.3%
    2011-- $1,180,000 +6.1%
    2010-- $1,112,000 +1%
    2009-- $1,101,000 -14.8%
    2008-- $1,291,600 -11.3%
    2007-- $1,455,519 +2%
    2006-- $1,426,980 +47.6%
    2005-- $966,569 +2%
    2004-- $947,617 +68.4%
    2003-- $562,641 +55.9%
    2002-- $360,799
    Find assessor info on the county website

    Neighborhood: Evergreen

    Nearby schools

    GreatSchools rating
    Get a cash offer in 3 minutes
    Find out how much your home could sell for in as little as 3 minutes with a no-obligation cash offer.
    Estimated market value
    $2,913,600
    Get a cash offer in 3 minutes
    Find out how much your home could sell for in as little as 3 minutes with a no-obligation cash offer.
    Estimated market value
    $2,913,600