Skip main navigation
Closed
  • Price Unknown

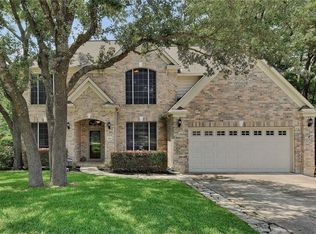
    3013 Blue Sky Pl, Round Rock, TX 78664

    4beds
    2,883sqft
    Single Family Residence
    Built in 1996
    8,555 Square Feet Lot
    $518,100 Zestimate®
    $--/sqft
    $2,663 Estimated rent

    Home value

    $518,100

    $471,000 - $570,000

    $2,663/mo

    Zestimate® history
    Loading
    Loading...

    Owner options

    List your home for rent

    $2,663/mo

    Rent Zestimate®

    Find your next renter with Zillow Rental Manager. Plus, with online applications, you can quickly screen prospective tenants – for free.

    Learn more

    $2,663/mo

    Rent Zestimate®

    Refinance and save

    Refinancing to a lower rate could help reduce your monthly payments and save thousands over the life of the loan.

    See today's rates

    Explore your selling options

    Work with a Zillow partner agent

    Leverage their expertise and Zillow's premium Showcase listings to get your home seen by more buyers.

    Get started

    List with your own agent

    Get your home in front of millions of buyers by listing it on Zillow.

    Learn how to do it

    Sell it yourself

    Take full control of how buyers see your home on Zillow by listing For Sale by Owner (FSBO).

    List your home

    What's special

    Rare 1-story home in Forest Ridge in RR, the Best Place to Live in America (Today Show). Enjoy a low 1.75 tax rate; on reliable electric grid; beautifully updated home is around the corner from community pool/park; close to Play for All Abilities Park, Kalahari, SH130 (easy access to DT, UT, ABIA), IH35, ACC, medical, dining & shopping. Need storage? No problem w/walk-in closets (elfa shelving in all) in every BR. The hard work has already been done to create this super-lush, green lawn-ready for your crew to enjoy (w/the backyard gazabo and flow from inside to out made for entertaining!) Wow your guests with the stunning beveled glass & wrought iron front door that opens into the elegant entryway with its inlaid tile floor & chandelier. The ample office is conveniently located by the front door as is the formal dining room which could also be re-purposed as a workout area, library, playroom, gaming area…. The large kitchen & informal dining overlook the roomy living room. Kitchen updates include black cabinets, granite countertops, can lights, island w/custom light fixture & SS appliances; the informal dining area is accented by trendy designer lighting, window seat with large window. In the Living Rm, be sure to check out the detail on the fireplace w/the travertine tile surround that complements the molding on the mantel. Adjacent to the living room is a large bonus room that can be used as a 2nd living, gameroom…let your imagination run wild with all of this extra space! Low maintenance tile & wood-look laminate flooring throughout most of the house; carpet in the 3 aux bedrooms. Both bathrooms have been very stylishly updated with vessel sinks, trendy tile & river rock accents, tied together with coordinating fixtures & lighting. The master bdrm offers lots of space for furniture w/space for a reading nook, bassinet, yoga corner. The walk-in closet is fully lined in cedar & organized with Elfa shelving, which can be easily configured to suit your needs!

    Zillow last checked:

    Listing updated:

    Listed by:

    Pam Wachholz 512-925-5309,

    LPT Realty, LLC

    Bought with:

    NON-MEMBER AGENT

    Non Member Office

    Source: Central Texas MLS,MLS#: 513774MLS LogoOriginating MLS: Williamson County Association of REALTORS

    Facts & features

    Interior

    Bedrooms & bathrooms
    • Bedrooms: 4
    • Bathrooms: 2
    • Full bathrooms: 2
    Bedroom
    • Level: Main
    Bonus room
    • Level: Main
    Breakfast room nook
    • Level: Main
    Dining room
    • Level: Main
    Entry foyer
    • Level: Main
    Kitchen
    • Level: Main
    Living room
    • Level: Main
    Office
    • Level: Main
    • Dimensions: 12 x 12
    Heating
    • Central, Natural Gas
    Cooling
    • Central Air
    Appliances
    • Included: Dishwasher, Gas Cooktop, Disposal, Gas Water Heater, Oven, Range Hood, Some Gas Appliances, Built-In Oven, Cooktop, Microwave
    • Laundry: Laundry in Utility Room, Laundry Room
    Features
    • Breakfast Bar, Cedar Closet(s), Ceiling Fan(s), Chandelier, Carbon Monoxide Detector, Dining Area, Coffered Ceiling(s), Separate/Formal Dining Room, Double Vanity, Entrance Foyer, Eat-in Kitchen, Game Room, Garden Tub/Roman Tub, Home Office, Primary Downstairs, Multiple Living Areas, MultipleDining Areas, Main Level Primary, Open Floorplan, Pull Down Attic Stairs, Recessed Lighting
    • Flooring: Carpet, Ceramic Tile, Vinyl
    • Attic: Pull Down Stairs
    • Number of fireplaces: 1
    • Fireplace features: Living Room
    Interior area
    • Total interior livable area: 2,883 sqft

    Property

    Parking
    • Total spaces: 2
    • Parking features: Garage
    • Garage spaces: 2
    Features
    • Levels: One
    • Stories: 1
    • Patio & porch: Patio
    • Exterior features: Patio
    • Pool features: Community, Other, See Remarks
    • Spa features: None
    • Fencing: Back Yard,Wood
    • Has view: Yes
    • View description: None
    • Body of water: None
    Lot
    • Size: 8,555 Square Feet
    Details
    • Additional structures: Gazebo, Outbuilding
    • Parcel number: R350686

    Construction

    Type & style
    • Home type: SingleFamily
    • Architectural style: Traditional
    • Property subtype: Single Family Residence
    Materials
    • HardiPlank Type, Masonry
    • Foundation: Slab
    • Roof: Composition,Shingle
    Condition
    • Resale
    • Year built: 1996

    Utilities & green energy

    • Water: Public
    • Utilities for property: Electricity Available, Natural Gas Connected

    Community & HOA

    Community
    • Features: Playground, Community Pool, Sidewalks
    • Security: Prewired
    • Subdivision: Forest Ridge Ph 02 Amd Lts 01-17 Blk E & Lts
    HOA
    • Has HOA: Yes
    Location
    • Region: Round Rock

    Financial & listing details

    • Date on market: 7/5/2023
    • Cumulative days on market: 210 days
    • Listing agreement: Exclusive Right To Sell
    • Listing terms: Cash,Conventional,VA Loan
    • Electric utility on property: Yes
    • Road surface type: Asphalt, Paved

    Price history

    DateEventPrice
    1/31/2024Sold--
    Source: Central Texas MLS #513774 Report a problem
    1/31/2024Pending sale$575,000$199/sqft
    Source: Central Texas MLS #513774 Report a problem
    12/22/2023Contingent$575,000$199/sqft
    Source: Central Texas MLS #513774 Report a problem
    10/26/2023Price change$575,000-4%$199/sqft
    Source: Central Texas MLS #513774 Report a problem
    8/24/2023Price change$599,000-1.5%$208/sqft
    Source: Central Texas MLS #513774 Report a problem
    7/8/2023Listed for sale$608,000$211/sqft
    Source: Central Texas MLS #513774 Report a problem

    Public tax history

    Tax history is unavailable.

    Neighborhood: Forest Ridge

    Nearby schools

    GreatSchools rating
    Schools provided by the listing agent
    • Elementary: Blackland Prairie Elementary School
    • Middle: Ridgeview Middle School
    • High: Cedar Ridge High School
    • District: Round Rock ISD

    Source: Central Texas MLS. This data may not be complete. We recommend contacting the local school district to confirm school assignments for this home.

    Get a cash offer in 3 minutes
    Find out how much your home could sell for in as little as 3 minutes with a no-obligation cash offer.
    Estimated market value
    $518,100
    Get a cash offer in 3 minutes
    Find out how much your home could sell for in as little as 3 minutes with a no-obligation cash offer.
    Estimated market value
    $518,100