Skip main navigation
Sold
  • Price Unknown

    3013 Bob O Link Ln, Denton, TX 76209

    3beds
    1,296sqft
    Single Family Residence
    Built in 1980
    7,666 Square Feet Lot
    $209,000 Zestimate®
    $--/sqft
    $1,855 Estimated rent

    Home value

    $209,000

    $196,000 - $222,000

    $1,855/mo

    Zestimate® history
    Loading
    Loading...

    Owner options

    List your home for rent

    $1,855/mo

    Rent Zestimate®

    Find your next renter with Zillow Rental Manager. Plus, with online applications, you can quickly screen prospective tenants – for free.

    Learn more

    $1,855/mo

    Rent Zestimate®

    Refinance and save

    Refinancing to a lower rate could help reduce your monthly payments and save thousands over the life of the loan.

    See today's rates

    Explore your selling options

    Work with a Zillow partner agent

    Leverage their expertise and Zillow's premium Showcase listings to get your home seen by more buyers.

    Get started

    List with your own agent

    Get your home in front of millions of buyers by listing it on Zillow.

    Learn how to do it

    Sell it yourself

    Take full control of how buyers see your home on Zillow by listing For Sale by Owner (FSBO).

    List your home

    What's special

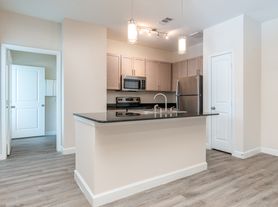
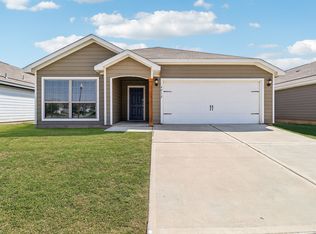
    Charming light and bright home with fresh white paint throughout. This home boasts luxury vinyl plank flooring with French doors leading to a patio and a large private backyard. The garage has been converted into a spacious additional living area. The convenient kitchen has a new oven range, a breakfast bar, refrigerator, and a breakfast room. The primary bedroom has an ensuite bathroom and walk-in closet. This home is located close to parks, shopping, and restaurants.

    Zillow last checked:

    Listing updated:

    Listed by:

    Dorothy Durham 0435603 940-243-7653,

    eXp Realty, LLC 940-243-7653

    Bought with:

    LANCE YUZBICK

    Real T Team by eXp

    Source: NTREIS,MLS#: 20973181

    Facts & features

    Interior

    Bedrooms & bathrooms
    • Bedrooms: 3
    • Bathrooms: 2
    • Full bathrooms: 1
    • 1/2 bathrooms: 1
    Primary bedroom
    • Features: En Suite Bathroom
    • Level: First
    • Dimensions: 13 x 12
    Bedroom
    • Level: First
    • Dimensions: 10 x 9
    Bedroom
    • Level: First
    • Dimensions: 11 x 10
    Bonus room
    • Level: First
    • Dimensions: 20 x 10
    Breakfast room nook
    • Level: First
    • Dimensions: 10 x 10
    Kitchen
    • Features: Breakfast Bar, Built-in Features
    • Level: First
    • Dimensions: 10 x 9
    Laundry
    • Level: First
    • Dimensions: 10 x 6
    Living room
    • Level: First
    • Dimensions: 17 x 12
    Heating
    • Central, Electric
    Cooling
    • Central Air, Ceiling Fan(s), Electric
    Appliances
    • Included: Dishwasher, Electric Range, Electric Water Heater, Disposal, Refrigerator
    • Laundry: Washer Hookup, Electric Dryer Hookup
    Features
    • Cable TV
    • Flooring: Carpet, Luxury Vinyl Plank
    • Windows: Bay Window(s)
    • Has basement: No
    • Has fireplace: No
    Interior area
    • Total interior livable area: 1,296 sqft

    Property

    Parking
    • Parking features: Converted Garage, Driveway
    • Has uncovered spaces: Yes
    Features
    • Levels: One
    • Stories: 1
    • Patio & porch: Patio
    • Pool features: None
    • Fencing: Wood
    Lot
    • Size: 7,666 Square Feet
    • Features: Back Yard, Interior Lot, Lawn, Subdivision
    Details
    • Additional structures: Shed(s)
    • Parcel number: R28911

    Construction

    Type & style
    • Home type: SingleFamily
    • Architectural style: Traditional,Detached
    • Property subtype: Single Family Residence
    Materials
    • Brick
    • Foundation: Slab
    • Roof: Composition
    Condition
    • Year built: 1980

    Utilities & green energy

    • Sewer: Public Sewer
    • Water: Public
    • Utilities for property: Sewer Available, Water Available, Cable Available

    Community & HOA

    Community
    • Security: Smoke Detector(s)
    • Subdivision: Eastridge
    HOA
    • Has HOA: No
    Location
    • Region: Denton

    Financial & listing details

    • Tax assessed value: $248,291
    • Annual tax amount: $4,888
    • Date on market: 6/18/2025
    • Cumulative days on market: 157 days
    • Listing terms: Cash,Conventional,FHA,VA Loan

    Price history

    DateEventPrice
    6/15/2026Listing removed$1,798$1/sqft
    Source: Zillow Rentals Report a problem
    6/12/2026Listed for rent$1,798+2.7%$1/sqft
    Source: Zillow Rentals Report a problem
    1/15/2026Listing removed$1,750$1/sqft
    Source: Zillow Rentals Report a problem
    12/27/2025Listed for rent$1,750$1/sqft
    Source: Zillow Rentals Report a problem
    12/19/2025Sold--
    Source: NTREIS #20973181 Report a problem
    11/23/2025Pending sale$240,900$186/sqft
    Source: NTREIS #20973181 Report a problem
    10/30/2025Price change$240,900-2%$186/sqft
    Source: NTREIS #20973181 Report a problem
    8/22/2025Price change$245,900-3.2%$190/sqft
    Source: NTREIS #20973181 Report a problem
    7/23/2025Price change$254,000-1.9%$196/sqft
    Source: NTREIS #20973181 Report a problem
    7/1/2025Price change$259,000-2.6%$200/sqft
    Source: NTREIS #20973181 Report a problem
    6/18/2025Listed for sale$265,900+51.9%$205/sqft
    Source: NTREIS #20973181 Report a problem
    11/25/2020Sold--
    Source: Agent Provided Report a problem
    11/4/2020Pending sale$175,000$135/sqft
    Source: Berkshire HathawayHS PenFed TX #14445283 Report a problem
    10/21/2020Listed for sale$175,000$135/sqft
    Source: Berkshire HathawayHS PenFed TX #14445283 Report a problem

    Public tax history

    YearProperty taxesTax assessment
    2025$4,937 +1%$248,291 -2%
    2024$4,888 +4%$253,255 +2.8%
    2023$4,702 +1.5%$246,246 +12.9%
    2022$4,632 +30.6%$218,178 +33%
    2021$3,545 +30.3%$164,052 +17.1%
    2020$2,721 -0.8%$140,085 -0.4%
    2019$2,743 +7%$140,699 +12.7%
    2018$2,564 +16.2%$124,874 +6.9%
    2017$2,206 $116,848 +10%
    2016$2,206 +14.3%$106,225 +10%
    2015$1,931 $96,568 +10%
    2014$1,931 $87,789 +2.1%
    2013$1,931 $85,944 +3%
    2012-- $83,422 -0.9%
    2011-- $84,143 -8.1%
    2010-- $91,512 -1.1%
    2009-- $92,548 -2.9%
    2007-- $95,271 +35.6%
    2004-- $70,237 -15.7%
    2003-- $83,310 +2.1%
    2002-- $81,621 +13.2%
    2001-- $72,126
    Find assessor info on the county website

    Neighborhood: 76209

    Nearby schools

    GreatSchools rating
    Schools provided by the listing agent
    • Elementary: Alice Moore Alexander
    • Middle: Strickland
    • High: Ryan H S
    • District: Denton ISD

    Source: NTREIS. This data may not be complete. We recommend contacting the local school district to confirm school assignments for this home.

    Get a cash offer in 3 minutes
    Find out how much your home could sell for in as little as 3 minutes with a no-obligation cash offer.
    Estimated market value
    $209,000
    Get a cash offer in 3 minutes
    Find out how much your home could sell for in as little as 3 minutes with a no-obligation cash offer.
    Estimated market value
    $209,000