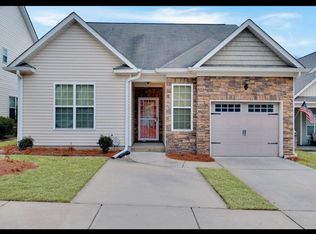
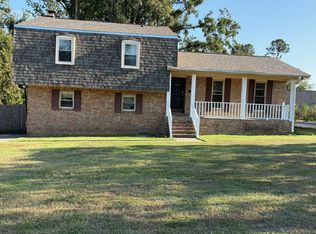
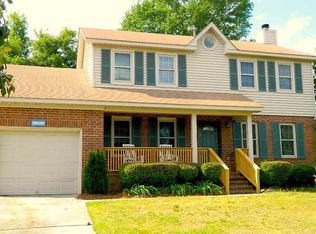
The Abbey plan featuring 9ft. smooth ceilings,updated lighting system LTV hardwood flooring throughout home. Arched room openings on main level. Gourmet kitchen features granite counters, 42 inch cherry stained cabinets, center island, large pantry & GE Hotpoint appliance package including refrigerator. Sunken great room with wood-burning stone fireplace. Formal dining room with coffered ceiling. Enclosed sun room with Ceramic Tile Floors overlooking fenced backyard. Bronze lighting and hardware throughout. Large owner suite features garden tub, separate shower, Ceramic Tile Floors his/her sinks & walk-in closet in bath. Two-story foyer with hardwood floor. All bedrooms and laundry up. Neighborhood Pool. No pets minimum 650 Credit score preferred.
House for rent
Singlefamily
Available now
No pets
Dryer hookup laundry
2 Attached garage spaces parking
Electric, fireplace
What's special
- 123 days |
- -- |
- -- |
Zillow last checked:
Listing updated:
Travel times

Let’s turn your rent into credit progress
Build credit history with every on-time payment and get credit for the payment you’re already making.
Facts & features
Interior
Bedrooms & bathrooms
- Bedrooms: 4
- Bathrooms: 3
- Full bathrooms: 2
- 1/2 bathrooms: 1
Rooms
- Room types: Bedroom 2, Bedroom 3, Bedroom 4, Breakfast Nook, Dining Room, Family Room, Laundry, Master Bedroom, Sun Room
Heating
- Electric, Fireplace
Appliances
- Included: Dishwasher, Garbage Disposal, Microwave Oven, Range, Refrigerator
- Laundry: Dryer Hookup, Hookup - Dryer, Hookups, Washer Hookup
Features
- Blinds/Shades, Ceiling Fan(s), Eat-in Kitchen, Kitchen Island, Pantry, Pantry, Walk In Closet, Walk-In Closet(s)
- Flooring: Ceramic, Hardwood
- Has fireplace: Yes
Interior area
- Total interior livable area: 3,024 sqft
Property
Parking
- Total spaces: 2
- Parking features: Attached, Carport, Garage
- Has attached garage: Yes
- Has carport: Yes
- Details: Contact manager
Features
- Exterior features: Blinds/Shades
- Has private pool: Yes
- Pool features: Pool
Details
- Additional structures: Garage(s)
- Parcel number: 0653044000
Construction
Type & style
- Home type: SingleFamily
- Property subtype: SingleFamily
Condition
- Year built: 2011
Community & HOA
Community
- Features: Clubhouse, Pool, Street Lights
HOA
- Amenities included: Clubhouse
Location
- Region: Augusta
Financial & listing details
- Lease term: Contact For Details
Nearby apartments for rent

Price history
| Date | Event | Price |
|---|---|---|
| 9/4/2026 | Price change | $1,995-7.2%$1/sqft |
Source: Hive MLS #100579154 Report a problem | ||
| 7/21/2026 | Price change | $2,150-4.4%$1/sqft |
Source: Hive MLS #100579154 Report a problem | ||
| 6/4/2026 | Listed for rent | $2,250+45.2%$1/sqft |
Source: Hive MLS #100579154 Report a problem | ||
| 8/19/2020 | Listing removed | $1,550$1/sqft |
Source: RE/MAX TRUE ADVANTAGE #459174 Report a problem | ||
| 8/17/2020 | Listed for rent | $1,550+14.8%$1/sqft |
Source: RE/MAX TRUE ADVANTAGE #459174 Report a problem | ||
| 1/28/2016 | Listing removed | $1,350 |
Source: Meybohm LLC Report a problem | ||
| 1/21/2016 | Listed for rent | $1,350 |
Source: Meybohm LLC Report a problem | ||
| 8/9/2014 | Listing removed | $1,350 |
Source: Meybohm LLC Report a problem | ||
| 8/7/2014 | Price change | $1,350+4.2% |
Source: Meybohm LLC Report a problem | ||
| 7/31/2014 | Listed for rent | $1,295 |
Source: Meybohm LLC Report a problem | ||
| 1/27/2012 | Sold | $180,650$60/sqft |
Source:  Hive MLS #98096383 Report a problem Hive MLS #98096383 Report a problem | ||