Virtually Staged. Virtually Staged. Seller may consider buyer concessions if made in an offer **WELCOME HOME** HOME COMES WITH A 13 Month HOME WARRANTY along with a 10 YEAR WARRANTY ON THE AIR CONDITIONING UNIT! Beautifully UPGRADED turn-key Villa near Lake Nona with a light and bright modern design and access to incredible AMENITIES in this GUARD GATED active adult community! Surrounded by the natural beauty of the master planned Sunbridge community offering unsurpassed RESORT STYLE LIVING, relaxation, convenience, and luxury. This ideal layout delivers 3 oversized bedrooms, 2 full bathrooms and OPEN CONCEPT LIVING. Features of this home include; modern cabinetry, sleek fixtures and lighting, and elegant quartz countertops that highlight counter spaces throughout the home. Durable porcelain WOOD LOOK TILE flooring creates an upscale aesthetic you will enjoy while making maintenance a breeze. The exterior of the home offers a SCREENED LANAI that is pre-plumbed for a Summer kitchen, lush landscaping, paver driveway and a private covered entry. No immediate rear neighbors creates a lovely view and adds privacy to this end-unit. There is an option for natural gas and energy-efficient systems to minimize electric and water usage. The property also has an energy efficient Tankless Water Heater. The new owner will appreciate the close proximity to all the incredible amenities that Del Webb Sunbridge has to offer - an expansive 27,000 square foot clubhouse, fitness center, an array of classes and clubs to join, community events, pool and so much more. Schedule your tour today and experience for yourself the vibrant lifestyle of the Sunbridge community and stunning features of this gorgeous home!
Sold for $340,000
Zillow last checked:
Listing updated:
Bought with:
Non-Member Agent
STELLAR NON-MEMBER OFFICE
Source: Stellar MLS,MLS#: O6349499 Originating MLS: Orlando Regional
Originating MLS: Orlando Regional
Price history
| Date | Event | Price |
|---|---|---|
| 3/5/2026 | Sold | $340,000$215/sqft |
Source:  Stellar MLS #O6349499 Report a problem Stellar MLS #O6349499 Report a problem | ||
| 2/6/2026 | Pending sale | $340,000$215/sqft |
Source: Stellar MLS #O6349499 Report a problem | ||
| 1/28/2026 | Price change | $340,000-5.6%$215/sqft |
Source: Stellar MLS #O6349499 Report a problem | ||
| 11/12/2025 | Price change | $360,000-2.7%$227/sqft |
Source: Stellar MLS #O6349499 Report a problem | ||
| 10/9/2025 | Listed for sale | $370,000-1.3%$234/sqft |
Source: Stellar MLS #O6349499 Report a problem | ||
| 8/5/2025 | Listing removed | $375,000$237/sqft |
Source: Stellar MLS #O6274688 Report a problem | ||
| 4/11/2025 | Price change | $375,000-1.1%$237/sqft |
Source: Stellar MLS #O6274688 Report a problem | ||
| 1/29/2025 | Listed for sale | $379,000-5%$239/sqft |
Source: Stellar MLS #O6274688 Report a problem | ||
| 10/12/2024 | Listing removed | $399,000$252/sqft |
Source: Stellar MLS #O6248554 Report a problem | ||
| 10/11/2024 | Listed for sale | $399,000-3.9%$252/sqft |
Source: Stellar MLS #O6248554 Report a problem | ||
| 9/8/2024 | Listing removed | $415,000$262/sqft |
Source: Stellar MLS #O6210146 Report a problem | ||
| 9/3/2024 | Price change | $415,000-0.7%$262/sqft |
Source: Stellar MLS #O6210146 Report a problem | ||
| 8/20/2024 | Price change | $418,000-0.2%$264/sqft |
Source: Stellar MLS #O6210146 Report a problem | ||
| 5/31/2024 | Listed for sale | $419,000+14.8%$265/sqft |
Source: Stellar MLS #O6210146 Report a problem | ||
| 4/16/2024 | Sold | $365,000-5.4%$230/sqft |
Source: Stellar MLS #S5091151 Report a problem | ||
| 2/9/2024 | Pending sale | $386,000$244/sqft |
Source: Stellar MLS #S5091151 Report a problem | ||
| 2/2/2024 | Price change | $386,000-1%$244/sqft |
Source: Stellar MLS #S5091151 Report a problem | ||
| 1/22/2024 | Price change | $390,000-2.5%$246/sqft |
Source: Stellar MLS #S5091151 Report a problem | ||
| 1/4/2024 | Price change | $400,000-1.2%$253/sqft |
Source: Stellar MLS #S5091151 Report a problem | ||
| 11/30/2023 | Price change | $405,000-1.2%$256/sqft |
Source: Stellar MLS #S5091151 Report a problem | ||
| 10/26/2023 | Price change | $410,000-2.6%$259/sqft |
Source: Stellar MLS #S5091151 Report a problem | ||
| 10/5/2023 | Price change | $420,999-0.9%$266/sqft |
Source: Stellar MLS #S5091151 Report a problem | ||
| 9/21/2023 | Price change | $424,999-1.1%$268/sqft |
Source: Stellar MLS #S5091151 Report a problem | ||
| 9/10/2023 | Listed for sale | $429,900+20.8%$271/sqft |
Source: Stellar MLS #S5091151 Report a problem | ||
| 11/17/2021 | Sold | $355,900$225/sqft |
Source: Public Record Report a problem | ||
Nearby homes
- $340,9003,920 sqft3009 Cherry Blossom Loop, Saint Cloud, FL 34771Off Market
- $339,3003,920 sqft3017 Cherry Blossom Loop, Saint Cloud, FL 34771Off Market
- $356,5002 bd2 ba1.5k sqft3001 Cherry Blossom Loop, Saint Cloud, FL 34771Off Market
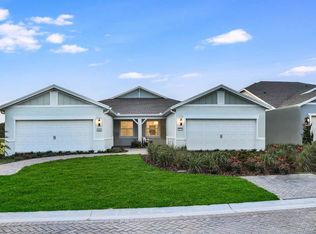
- $358,4002 bd2 ba1.5k sqft3025 Cherry Blossom Loop, Saint Cloud, FL 34771Off Market
Get a cash offer in 3 minutes
Find out how much your home could sell for in as little as 3 minutes with a no-obligation cash offer.
Estimated market value
$341,200
