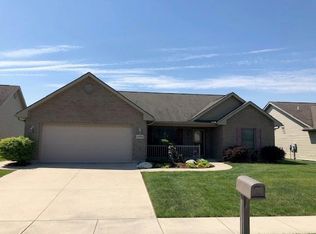
Welcome home to this beautiful 3-bedroom, 2 full bath home located in the desirable Indian Ridge subdivision! Featuring a spacious open-concept floor plan, this home is perfect for both everyday living and entertaining. The kitchen is a standout with gorgeous granite countertops, ample cabinetry, and plenty of workspace. Solid wood trim throughout adds warmth and quality craftsmanship. The spacious primary suite offers a large walk-in shower, dual vanity. You'll also appreciate the well-appointed utility room complete with additional cabinetry and matching granite countertops for added convenience. Outside, enjoy the large lot with plenty of room to play or garden, plus a charming storage shed featuring its own covered front porch. A 2-car attached garage provides ample storage and parking. Ideally located close to schools, shopping, restaurants, and interstate access, this move-in ready home offers both comfort and convenience. Don't miss your opportunity to make this wonderful property your new home!
Sold for $301,000
Zillow last checked:
Listing updated:
Bought with:
Test Member
Test Office
Source: DABR MLS,MLS#: 965815 Originating MLS: Dayton Area Board of REALTORS
Originating MLS: Dayton Area Board of REALTORSPrice history
| Date | Event | Price |
|---|---|---|
| 9/10/2026 | Sold | $301,000-2.2%$184/sqft |
Source:  DABR MLS #965815 Report a problem DABR MLS #965815 Report a problem | ||
| 8/8/2026 | Pending sale | $307,900$188/sqft |
Source:  WRIST #1047528 Report a problem WRIST #1047528 Report a problem | ||
| 8/4/2026 | Listed for sale | $307,900+77%$188/sqft |
Source: DABR MLS #965815 Report a problem | ||
| 4/2/2019 | Sold | $174,000-1.7%$106/sqft |
Source: Public Record Report a problem | ||
| 2/27/2019 | Pending sale | $177,000$108/sqft |
Source: RE/MAX Finest #422868 Report a problem | ||
| 11/7/2018 | Price change | $177,000-1.7%$108/sqft |
Source: RE/MAX Finest #422868 Report a problem | ||
| 10/12/2018 | Listed for sale | $180,000+20%$110/sqft |
Source: RE/MAX Finest #422868 Report a problem | ||
| 6/18/2010 | Sold | $150,000$92/sqft |
Source: Agent Provided Report a problem | ||


Get a cash offer in 3 minutes
Find out how much your home could sell for in as little as 3 minutes with a no-obligation cash offer.
Estimated market value
$301,700
