4.99% (5.73%) interest rate on GOV loans + closing cost assistance available! *TO BE ELIGIBLE FOR A LOW INTEREST RATE ON GOV LOANS & CLOSING COST ASSISTANCE, A BUYER MUST USE SELLER'S PREFERRED MORTGAGE & TITLE COMPANY. NOT AVAILABLE ON ALL HOMES. OTHER RESTRICTIONS APPLY. CONTACT COMMUNITY SALES MANAGER FOR DETAILS.* Introducing this MOVE-IN-READY Oakland Home - a spacious two-story, 5-bedroom, 3-bath design featuring 11' ceilings and a versatile flex space. The open-concept kitchen impresses with a large quartz island, upgraded backsplash, shaker panel cabinets with satin nickel round pulls, under-cabinet lighting (hardwired with dimmable 3-hue options), soft-close doors and drawers throughout, a trash can pull-out, GE smart appliances, a gas cooktop, separate wall oven, and a generous walk-in pantry. The owner's suite offers dual vanities, a frameless glass walk-in shower, garden tub, and walk-in closet. Interior upgrades include blinds, luxury vinyl tile in the office, primary bedroom, closet and living areas, crown molding in all living areas, primary and secondary rooms, hallways, offices, and utility rooms and a Satin Sleek Lighting Package with pendants and ceiling fans. Flush mount lighting has been thoughtfully placed in the utility room, garage, closets, pantry, and both patios. Exterior enhancements elevate outdoor living with a 144 sq. ft. patio extension, installed gas line for future grilling or heating options, additional floodlights, and a ceiling fan for year-round comfort. Located in St. George, Woodstock Park is a new master-planned community by Alvarez Construction featuring 213 homesites, lush green spaces, sidewalks, and a scenic lake. Residents enjoy a community pool and cabana, perfect for relaxing and socializing. Every home includes a WiFi-enabled SmartHome hub, wireless security system, and exterior camera. Conveniently off Hwy 30, Woodstock Park offers modern comfort and timeless charm.
Sold
Price Unknown
3013 Creekmere Ln, Saint George, LA 70810
5beds
2,793sqft
Single Family Residence
Built in 2025
6,098 Square Feet Lot
$463,700 Zestimate®
$--/sqft
$3,984 Estimated rent
Home value
$463,700
$436,000 - $492,000
$3,984/mo
Zestimate® history
Owner options
List your home for rent
$3,984/mo
Rent Zestimate®
Find your next renter with Zillow Rental Manager. Plus, with online applications, you can quickly screen prospective tenants – for free.
$3,984/mo
Rent Zestimate®
Refinance and save
$1,000/mo
Est. payment
Refinancing to a lower rate could help reduce your monthly payments and save thousands over the life of the loan.
$1,000/mo
Est. payment
Explore your selling options
Work with a Zillow partner agent
Leverage their expertise and Zillow's premium Showcase listings to get your home seen by more buyers.
Get startedList with your own agent
Get your home in front of millions of buyers by listing it on Zillow.
Learn how to do itSell it yourself
Take full control of how buyers see your home on Zillow by listing For Sale by Owner (FSBO).
List your homeWhat's special
Zillow last checked:
Listing updated:
Listed by:
Carlos M Alvarez,
RE/MAX Total
Source: RAA,MLS#: BR2025010843
Facts & features
Interior
Bedrooms & bathrooms
- Bedrooms: 5
- Bathrooms: 3
- Full bathrooms: 3
Rooms
- Room types: Bedroom 1, Bedroom 2, Bedroom 3, Bedroom 4, Bedroom 5, Bedroom 6, Bedroom 7, Bedroom 8, Dining Room, Kitchen, Living Room
Heating
- Central, Natural Gas
Cooling
- Central Air
Appliances
- Included: Dishwasher, Disposal, Gas Cooktop, Microwave, Oven, Gas Stove Con
- Laundry: Electric Dryer Hookup, Washer Hookup
Features
- High Ceilings, Double Vanity, Kitchen Island, Separate Shower, Varied Ceiling Heights, Walk-In Closet(s), Granite Counters
- Flooring: Carpet, Laminate, Tile, Wood
- Has fireplace: Yes
- Fireplace features: Double Sided, Factory Built
Interior area
- Total structure area: 3,477
- Total interior livable area: 2,793 sqft
Property
Parking
- Parking features: Garage
- Has garage: Yes
- Details: Garage SqFt(532.00)
Features
- Stories: 2
- Patio & porch: Covered
- Exterior features: Lighting
- Fencing: None
Lot
- Size: 6,098 Square Feet
- Dimensions: 50 x 138.77 x 50 x 138.75
- Features: 0 to 0.5 Acres, Level
Details
- Parcel number: new
Construction
Type & style
- Home type: SingleFamily
- Architectural style: Other
- Property subtype: Single Family Residence
Materials
- Stucco, Brick, Frame
- Foundation: Post Tension
Condition
- Year built: 2025
Details
- Builder name: Alvarez Construction Co., Inc.
Utilities & green energy
- Gas: Gas: Atmos
Community & HOA
Community
- Features: Park
HOA
- Amenities included: Pool
- HOA fee: $1,000 annually
Location
- Region: Saint George
Financial & listing details
- Date on market: 3/2/2026
Price history
| Date | Event | Price |
|---|---|---|
| 2/27/2026 | Sold | -- |
Source:  RAA #BR2025010843 Report a problem RAA #BR2025010843 Report a problem | ||
Public tax history
Tax history is unavailable.
Neighborhood: Nicholson
Nearby homes

- $--5 bd3 ba2.7k sqft3013 Creekmere Ln, Baton Rouge, LA 70810Sold
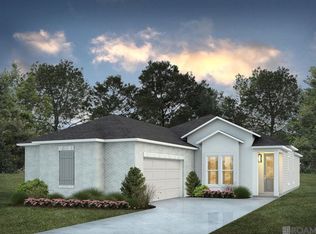
- $--4 bd2 ba1.7k sqft3023 Creekmere Ln, Baton Rouge, LA 70810Sold
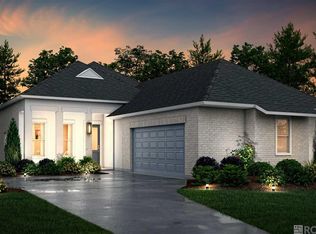
- $--3 bd2 ba1.9k sqft3003 Creekmere Ln, Baton Rouge, LA 70810Sold
- $--3 bd2 ba1.9k sqft3033 Creekmere Ln, Baton Rouge, LA 70810Sold
- $--4 bd3 ba2.2k sqft2961 Creekmere Ln, Baton Rouge, LA 70810Sold
- $326,4003 bd2 ba1.7k sqft3048 Cresthaven Ave, Baton Rouge, LA 70810Off Market
- $356,700-- bd-- ba1.9k sqft3054 Cresthaven Ave, Baton Rouge, LA 70810Off Market
- $352,5003 bd2 ba1.9k sqft3042 Cresthaven Ave, Baton Rouge, LA 70810Off Market
Nearby schools
GreatSchools rating
- 7/10Magnolia Woods Elementary SchoolGrades: PK-5Distance: 3.9 mi
- 4/10Westdale Middle SchoolGrades: 6-8Distance: 8 mi
- 2/10Tara High SchoolGrades: 9-12Distance: 7.8 mi
Get a cash offer in 3 minutes
Find out how much your home could sell for in as little as 3 minutes with a no-obligation cash offer.
Estimated market value
$463,700
Get a cash offer in 3 minutes
Find out how much your home could sell for in as little as 3 minutes with a no-obligation cash offer.
Estimated market value
$463,700
- Louisiana
- East Baton Rouge Parish
- Baton Rouge
- 70810
- Nicholson
- 3013 Creekmere Ln
Nearby cities
Nearby neighborhoods
Nearby zip codes
Other Baton Rouge Topics
