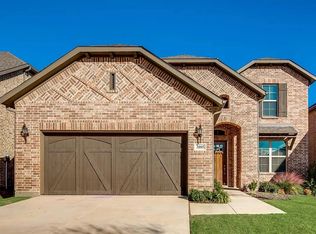
Welcome to the gated community of Creekview conveniently located near Davis Blvd. Keller city taxes but Carrol ISD schools. Move in ready built by Drees with the Walton floor plan with 3 bedrooms, 2.5 bathrooms, dedicated office with flex bonus room and half bath up. Covered porches on front and back. Newly stained front door with transom window welcomes guests. Downstairs floors are wood adding to the warmth and charm of the home. Living room's focal point is a view to backyard covered patio and private backyard and a modern fireplace. Kitchen offers enamel apron front sink, beautiful island for entertaining, stainless steel appliances and a walk-in pantry. With the overly large flex space upstairs and convenient half bath allows future owners to use as needed. Texas basement attic door is off the bonus room for ease of access to HVAC unit and storage space. As you enter the home from the garage, a dedicated mud room greets you with a separate utility room. Study with window pane glass doors is located at the back of the home. New dishwasher installed July 2026 as well as new paint inside, new water heaters in 2024, whole house water filtration system also added. Bonus features include radiant barrier, upgraded tile and carpet, shutters, wrought iron side gate to backyard with sidewalk, and 10' ceilings! Fridgerator comes with home. Move in ready.
Sold
Price Unknown
3013 Crestwater Rdg, Keller, TX 76248
3beds
2,322sqft
Single Family Residence
Built in 2016
0.25 Acres Lot
$682,300 Zestimate®
$--/sqft
$3,446 Estimated rent
Home value
$682,300
$641,000 - $730,000
$3,446/mo
Zestimate® history
Owner options
List your home for rent
$3,446/mo
Rent Zestimate®
Find your next renter with Zillow Rental Manager. Plus, with online applications, you can quickly screen prospective tenants – for free.
$3,446/mo
Rent Zestimate®
Refinance and save
$2,400/mo
Est. payment
Refinancing to a lower rate could help reduce your monthly payments and save thousands over the life of the loan.
$2,400/mo
Est. payment
Explore your selling options
Work with a Zillow partner agent
Leverage their expertise and Zillow's premium Showcase listings to get your home seen by more buyers.
Get startedList with your own agent
Get your home in front of millions of buyers by listing it on Zillow.
Learn how to do itSell it yourself
Take full control of how buyers see your home on Zillow by listing For Sale by Owner (FSBO).
List your homeWhat's special
Modern fireplaceDedicated mud roomStainless steel appliancesUpgraded tile and carpetBeautiful island for entertainingSeparate utility roomWalk-in pantry
Zillow last checked:
Listing updated:
Listed by:
Melissa Hardy 0748281 210-267-1777,
Century 21 Middleton 210-267-1777,
Marilyn Mitchell 0847238 817-739-7682,
Century 21 Middleton
Bought with:
Laurie Wall, 0254910
The Wall Team Realty Assoc
Haley Krugler, 0835850
The Wall Team Realty Assoc
Source: NTREIS,MLS#: 21326463
Facts & features
Interior
Bedrooms & bathrooms
- Bedrooms: 3
- Bathrooms: 3
- Full bathrooms: 2
- 1/2 bathrooms: 1
Primary bedroom
- Features: Dual Sinks, En Suite Bathroom, Garden Tub/Roman Tub, Linen Closet, Separate Shower, Walk-In Closet(s)
- Level: First
- Dimensions: 13 x 15
Bedroom
- Features: Ceiling Fan(s)
- Level: First
- Dimensions: 11 x 11
Bedroom
- Features: Ceiling Fan(s)
- Level: First
- Dimensions: 11 x 12
Dining room
- Level: First
- Dimensions: 13 x 10
Family room
- Features: Ceiling Fan(s)
- Level: Second
- Dimensions: 19 x 19
Kitchen
- Features: Built-in Features, Granite Counters, Kitchen Island, Walk-In Pantry
- Level: First
- Dimensions: 12 x 8
Living room
- Features: Ceiling Fan(s), Fireplace
- Level: First
- Dimensions: 17 x 13
Office
- Level: First
- Dimensions: 12 x 11
Heating
- Central
Cooling
- Central Air
Appliances
- Included: Dishwasher, Electric Oven, Gas Cooktop, Disposal, Microwave, Water Purifier
- Laundry: Laundry in Utility Room
Features
- Built-in Features, Granite Counters, High Speed Internet, Kitchen Island, Open Floorplan, Pantry, Cable TV, Walk-In Closet(s)
- Flooring: Carpet, Ceramic Tile, Wood
- Windows: Bay Window(s), Shutters
- Has basement: No
- Number of fireplaces: 1
- Fireplace features: Gas, Living Room
Interior area
- Total interior livable area: 2,322 sqft
Property
Parking
- Total spaces: 2
- Parking features: Concrete, Door-Single, Driveway, Garage Faces Front, Garage, Garage Door Opener, Inside Entrance
- Attached garage spaces: 2
Features
- Levels: One and One Half
- Patio & porch: Covered
- Pool features: None
- Fencing: Wood
Lot
- Size: 0.25 Acres
Details
- Parcel number: N/A
Construction
Type & style
- Home type: SingleFamily
- Architectural style: Detached
- Property subtype: Single Family Residence
Materials
- Foundation: Slab
- Roof: Composition
Condition
- Year built: 2016
Utilities & green energy
- Sewer: Public Sewer
- Water: Public
- Utilities for property: Sewer Available, Water Available, Cable Available
Community & HOA
Community
- Security: Security System, Security Gate
- Subdivision: Creekview
HOA
- Has HOA: Yes
- Services included: Association Management, Maintenance Grounds, Security
- HOA fee: $2,400 annually
- HOA name: Creekview Hoa
- HOA phone: 817-918-9470
Location
- Region: Keller
Financial & listing details
- Tax assessed value: $685,014
- Annual tax amount: $11,507
- Date on market: 7/10/2026
- Cumulative days on market: 18 days
- Listing terms: Cash,Conventional,VA Loan
Price history
| Date | Event | Price |
|---|---|---|
| 8/13/2026 | Sold | -- |
Source: NTREIS #21326463 Report a problem | ||
| 8/2/2026 | Pending sale | $715,000$308/sqft |
Source: NTREIS #21326463 Report a problem | ||
| 7/28/2026 | Contingent | $715,000$308/sqft |
Source: NTREIS #21326463 Report a problem | ||
| 7/10/2026 | Listed for sale | $715,000$308/sqft |
Source: NTREIS #21326463 Report a problem | ||
Public tax history
| Year | Property taxes | Tax assessment |
|---|---|---|
| 2025 | $11,507 -3.2% | $685,014 |
| 2024 | $11,886 -6.3% | $685,014 -2% |
| 2023 | $12,687 +12.2% | $698,734 +33% |
| 2022 | $11,308 +13% | $525,492 +18% |
| 2021 | $10,004 +1% | $445,178 +2% |
| 2020 | $9,907 -3.1% | $436,428 -2.3% |
| 2019 | $10,227 -0.1% | $446,870 +4.2% |
| 2018 | $10,236 +2.9% | $428,670 +4.4% |
| 2017 | $9,942 +399.2% | $410,677 |
| 2016 | $1,992 | -- |
Find assessor info on the county website
Neighborhood: 76248
Nearby homes
- $799,500-- bd-- ba3.2k sqft3009 Crestwater Rdg, Keller, TX 76248Off Market
- $755,800-- bd-- ba3.2k sqft3017 Crestwater Rdg, Keller, TX 76248Off Market
- $1-- bd-- ba-- sqftCrestwater Rdg, Keller, TX 76248Off Market
- $686,5004 bd5 ba3.1k sqft3005 Crestwater Rdg, Keller, TX 76248Off Market
- $607,900-- bd-- ba2k sqft3021 Crestwater Rdg, Keller, TX 76248Off Market
- $765,6004 bd3 ba2.3k sqft3013 Crestwater Ridge, Keller, TX 76248Off Market
- $--3 bd3 ba2.3k sqft3025 Crestwater Rdg, Keller, TX 76248Sold
- $746,6004 bd3 ba3.1k sqft3001 Crestwater Rdg, Keller, TX 76248Off Market
Nearby schools
GreatSchools rating
- 10/10Carroll Elementary SchoolGrades: PK-4Distance: 0.5 mi
- 10/10George Dawson Middle SchoolGrades: 7-8Distance: 4.1 mi
- 9/10Carroll Senior High SchoolGrades: 11-12Distance: 1.4 mi
Schools provided by the listing agent
- Elementary: Carroll
- Middle: Dawson,Eubanks
- High: Carroll
- District: Carroll ISD
Source: NTREIS. This data may not be complete. We recommend contacting the local school district to confirm school assignments for this home.
Get a cash offer in 3 minutes
Find out how much your home could sell for in as little as 3 minutes with a no-obligation cash offer.
Estimated market value
$682,300
Get a cash offer in 3 minutes
Find out how much your home could sell for in as little as 3 minutes with a no-obligation cash offer.
Estimated market value
$682,300
- Texas
- Tarrant County
- Keller
- 76248
- 3013 Crestwater Rdg
