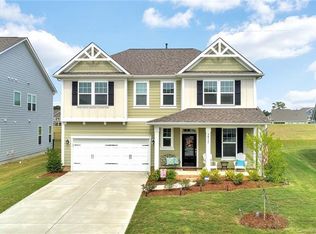
Beautifully refreshed and move-in ready, this Union Grove home blends quality craftsmanship with everyday comfort. Fresh paint and new carpet set a welcoming tone, while the open floor plan connects the kitchen, dining, and living areas—perfect for gathering or relaxing. The kitchen shines with granite countertops, stainless gas appliances, and a spacious walk-in pantry. A dedicated office provides the ideal work-from-home retreat. Upstairs, the serene primary suite offers a spa-like bath and generous walk-in closet. Step outside to a large, level backyard made for play or outdoor entertaining. Enjoy community life with sidewalks, walking trails, a scenic pond, playground, and inviting pool.
Closed
$480,000
3013 Doughton Ln, Indian Trail, NC 28079
4beds
2,688sqft
Single Family Residence
Built in 2017
0.22 Acres Lot
$477,000 Zestimate®
$179/sqft
$2,486 Estimated rent
Home value
$477,000
$448,000 - $510,000
$2,486/mo
Zestimate® history
Owner options
List your home for rent
$2,486/mo
Rent Zestimate®
Find your next renter with Zillow Rental Manager. Plus, with online applications, you can quickly screen prospective tenants – for free.
$2,486/mo
Rent Zestimate®
Refinance and save
$3,299/mo
Est. payment
Refinancing to a lower rate could help reduce your monthly payments and save thousands over the life of the loan.
$3,299/mo
Est. payment
Explore your selling options
Work with a Zillow partner agent
Leverage their expertise and Zillow's premium Showcase listings to get your home seen by more buyers.
Get startedList with your own agent
Get your home in front of millions of buyers by listing it on Zillow.
Learn how to do itSell it yourself
Take full control of how buyers see your home on Zillow by listing For Sale by Owner (FSBO).
List your homeWhat's special
Dedicated officeOpen floor planLarge level backyardSpa-like bathStainless gas appliancesGenerous walk-in closetSerene primary suite
Zillow last checked:
Listing updated:
Listed by:
Joan Goode Jgoode@DickensMitchener.com,
Dickens Mitchener & Associates Inc
Bought with:
Christy Cable
Real Broker, LLC
Source: Canopy MLS as distributed by MLS GRID,MLS#: 4313693
Facts & features
Interior
Bedrooms & bathrooms
- Bedrooms: 4
- Bathrooms: 3
- Full bathrooms: 2
- 1/2 bathrooms: 1
Primary bedroom
- Level: Upper
- Area: 238.29 Square Feet
- Dimensions: 18' 4" X 13' 0"
Bedroom s
- Level: Upper
- Area: 143 Square Feet
- Dimensions: 11' 0" X 13' 0"
Bedroom s
- Level: Upper
- Area: 126.5 Square Feet
- Dimensions: 11' 6" X 11' 0"
Bedroom s
- Level: Upper
- Area: 126.5 Square Feet
- Dimensions: 11' 0" X 11' 6"
Breakfast
- Level: Main
- Area: 184.21 Square Feet
- Dimensions: 14' 2" X 13' 0"
Dining room
- Level: Main
- Area: 169 Square Feet
- Dimensions: 13' 0" X 13' 0"
Kitchen
- Level: Main
- Area: 199.29 Square Feet
- Dimensions: 15' 4" X 13' 0"
Living room
- Level: Main
- Area: 362.72 Square Feet
- Dimensions: 16' 0" X 22' 8"
Heating
- Forced Air, Natural Gas
Cooling
- Attic Fan, Ceiling Fan(s), Central Air
Appliances
- Included: Disposal, ENERGY STAR Qualified Dishwasher, ENERGY STAR Qualified Light Fixtures, Gas Cooktop, Microwave, Oven
- Laundry: Laundry Room
Features
- Kitchen Island, Open Floorplan
- Flooring: Carpet, Vinyl
- Has basement: No
- Attic: Pull Down Stairs
- Fireplace features: Gas Log
Interior area
- Total structure area: 2,688
- Total interior livable area: 2,688 sqft
- Finished area above ground: 2,688
- Finished area below ground: 0
Property
Parking
- Total spaces: 2
- Parking features: Driveway, Attached Garage, Garage on Main Level
- Attached garage spaces: 2
- Has uncovered spaces: Yes
Features
- Levels: Two
- Stories: 2
- Patio & porch: Patio
- Exterior features: Fire Pit
- Pool features: Community
- Fencing: Back Yard
Lot
- Size: 0.22 Acres
- Features: Level
Details
- Parcel number: 07066847
- Zoning: AP4
- Special conditions: Standard
Construction
Type & style
- Home type: SingleFamily
- Architectural style: Traditional
- Property subtype: Single Family Residence
Materials
- Fiber Cement, Hardboard Siding
- Foundation: Slab
Condition
- New construction: No
- Year built: 2017
Utilities & green energy
- Sewer: Public Sewer
- Water: City
Green energy
- Energy efficient items: Lighting
Community & HOA
Community
- Features: Playground, Pond, Sidewalks, Walking Trails
- Subdivision: Union Grove
HOA
- Has HOA: Yes
- HOA fee: $435 semi-annually
Location
- Region: Indian Trail
Financial & listing details
- Price per square foot: $179/sqft
- Tax assessed value: $512,100
- Annual tax amount: $3,364
- Date on market: 10/17/2025
- Cumulative days on market: 27 days
- Road surface type: Concrete, Paved
Price history
| Date | Event | Price |
|---|---|---|
| 12/16/2025 | Sold | $480,000-4%$179/sqft |
Source:  Canopy MLS as distributed by MLS GRID #4313693 Report a problem Canopy MLS as distributed by MLS GRID #4313693 Report a problem | ||
| 11/14/2025 | Pending sale | $500,000$186/sqft |
Source: Canopy MLS as distributed by MLS GRID #4313693 Report a problem | ||
| 10/17/2025 | Listed for sale | $500,000+75.5%$186/sqft |
Source: Canopy MLS as distributed by MLS GRID #4313693 Report a problem | ||
| 12/27/2017 | Sold | $284,900$106/sqft |
Source: Canopy MLS as distributed by MLS GRID #3310489 Report a problem | ||
Public tax history
| Year | Property taxes | Tax assessment |
|---|---|---|
| 2025 | $3,364 +13% | $512,100 +44.9% |
| 2024 | $2,977 +0.9% | $353,400 |
| 2023 | $2,951 | $353,400 |
| 2022 | $2,951 | $353,400 |
| 2021 | $2,951 +17% | $353,400 +38.7% |
| 2020 | $2,521 0% | $254,800 |
| 2019 | $2,522 +26.9% | $254,800 |
| 2018 | $1,987 | $254,800 |
| 2017 | $1,987 | -- |
Find assessor info on the county website
Neighborhood: 28079
Nearby homes
- $505,0003 bd3 ba2.8k sqft3009 Doughton Ln, Indian Trail, NC 28079Sold

- $477,8003 bd3 ba2.6k sqft3017 Doughton Ln, Indian Trail, NC 28079Off Market
- $533,1004 bd3 ba3k sqft3005 Doughton Ln, Indian Trail, NC 28079Off Market
- $529,8004 bd3 ba2.9k sqft3021 Doughton Ln, Indian Trail, NC 28079Off Market
- $474,7003 bd2 ba2.2k sqft3001 Doughton Ln, Indian Trail, NC 28079Off Market
- $531,9004 bd3 ba2.9k sqft3022 Doughton Ln, Indian Trail, NC 28079Off Market
- $497,8003 bd2 ba2.7k sqft3018 Doughton Ln, Indian Trail, NC 28079Off Market
- $493,2003 bd3 ba2.4k sqft3025 Doughton Ln, Indian Trail, NC 28079Off Market
Nearby schools
GreatSchools rating
- 8/10Sardis Elementary SchoolGrades: PK-5Distance: 0.6 mi
- 9/10Porter Ridge Middle SchoolGrades: 6-8Distance: 3.4 mi
- 7/10Porter Ridge High SchoolGrades: 9-12Distance: 3.3 mi
Schools provided by the listing agent
- Elementary: Sardis
- Middle: Porter Ridge
- High: Porter Ridge
Source: Canopy MLS as distributed by MLS GRID. This data may not be complete. We recommend contacting the local school district to confirm school assignments for this home.
Get a cash offer in 3 minutes
Find out how much your home could sell for in as little as 3 minutes with a no-obligation cash offer.
Estimated market value
$477,000
Get a cash offer in 3 minutes
Find out how much your home could sell for in as little as 3 minutes with a no-obligation cash offer.
Estimated market value
$477,000
- North Carolina
- Union County
- Indian Trail
- 28079
- 3013 Doughton Ln
Nearby cities
Nearby zip codes
Other Indian Trail Topics
