Skip main navigation
Sold for $275,000
  • $275,000

    3013 Duck River Ct, Midlothian, VA 23112

    3beds
    960sqft
    Single Family Residence
    Built in 1989
    7,100 Square Feet Lot
    $-- Zestimate®
    $286/sqft
    $1,973 Estimated rent

    Home value

    Not available

    Estimated sales range

    Not available

    $1,973/mo

    Zestimate® history
    Loading
    Loading...

    Owner options

    List your home for rent

    $1,973/mo

    Rent Zestimate®

    Find your next renter with Zillow Rental Manager. Plus, with online applications, you can quickly screen prospective tenants – for free.

    Learn more

    $1,973/mo

    Rent Zestimate®

    Refinance and save

    $1,638/mo

    Est. payment

    Refinancing to a lower rate could help reduce your monthly payments and save thousands over the life of the loan.

    See today's rates

    $1,638/mo

    Est. payment

    Explore your selling options

    Work with a Zillow partner agent

    Leverage their expertise and Zillow's premium Showcase listings to get your home seen by more buyers.

    Get started

    List with your own agent

    Get your home in front of millions of buyers by listing it on Zillow.

    Learn how to do it

    Sell it yourself

    Take full control of how buyers see your home on Zillow by listing For Sale by Owner (FSBO).

    List your home

    What's special

    Stylish black fixturesNewer systemsInviting curb appealCraftsman-inspired detailsStorage shedBright open-concept layoutFlexible floor plan
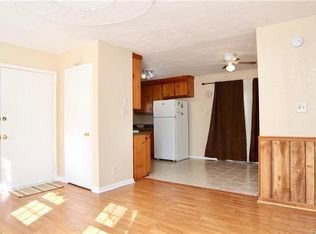
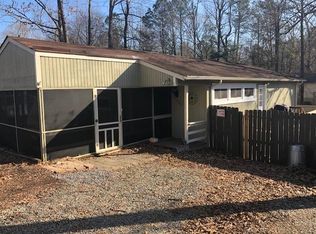
    Welcome home to your fully renovated modern cottage with Craftsman-inspired details! This 3-bedroom, 2 full bath home is located in the heart of Midlothian offering stylish, low-maintenance living with thoughtful updates inside and out. From the moment you arrive, the charming covered front porch with natural wood accents creates inviting curb appeal, while the interior blends modern finishes with warm, comfortable design. The bright open-concept layout features luxury vinyl plank flooring throughout, recessed lighting, a spacious living area, and a beautifully updated kitchen with quartz countertops, white shaker cabinetry, stainless steel appliances, subway tile backsplash, and statement island perfect for gathering and everyday living. The flexible floor plan includes a primary suite with en suite bath access that also connects conveniently to the hallway, creating versatile functionality. Both full bathrooms have been stylishly renovated with custom tile work, updated vanities, and clean modern finishes. Additional highlights include stylish black fixtures, upgraded lighting, accent wall details, newer systems, a rear deck, storage shed, and wooded privacy behind the home. Conveniently located near Hull Street shopping, dining, and everyday essentials including Target, Walmart, Publix, Kroger, and a wide variety of retail and restaurant options such as The Flying Pig, Tikka Masala and more! Easy access to Route 288 and Powhite Parkway makes commuting simple while still enjoying a tucked-away residential setting. Nearby attractions and future development continue to add excitement to the area, including The Lake surf park project and the upcoming Chesterfield Raceway development. A move-in ready opportunity combining character, updates, and convenience in growing Midlothian. Won’t Last Long!

    Zillow last checked:

    Listing updated:

    Listed by:

    Shannon Murray (804)874-5030,

    Keller Williams Realty

    Bought with:

    Justin Coronado-Carrizales, 0225274442

    Real Broker LLC

    Source: CVRMLS,MLS#: 2612224MLS LogoOriginating MLS: Central Virginia Regional MLS

    Facts & features

    Interior

    Bedrooms & bathrooms
    • Bedrooms: 3
    • Bathrooms: 2
    • Full bathrooms: 2
    Primary bedroom
    • Description: New LVP, New Paint,En Suite Access
    • Level: First
    • Dimensions: 0 x 0
    Bedroom 2
    • Description: New LVP, New Paint, Closet
    • Level: First
    • Dimensions: 0 x 0
    Bedroom 3
    • Description: New LVP, New Paint, Closet
    • Level: First
    • Dimensions: 0 x 0
    Other
    • Description: Tub & Shower
    • Level: First
    Kitchen
    • Description: All New: Island, Cabinetry, Quartz, SS Appliances
    • Level: First
    • Dimensions: 0 x 0
    Laundry
    • Description: New LVP, Side Deck Entry
    • Level: First
    • Dimensions: 0 x 0
    Living room
    • Description: New LVP, New Paint, New Windows,CF, Accent Wall
    • Level: First
    • Dimensions: 0 x 0
    Heating
    • Electric, Heat Pump
    Cooling
    • Central Air, Heat Pump
    Appliances
    • Included: Dishwasher, Electric Cooking, Electric Water Heater, Microwave, Oven, Refrigerator, Smooth Cooktop, Stove
    Features
    • Bedroom on Main Level, Ceiling Fan(s), Eat-in Kitchen, Granite Counters, Kitchen Island, Bath in Primary Bedroom, Main Level Primary
    • Basement: Crawl Space
    • Attic: Pull Down Stairs
    Interior area
    • Total interior livable area: 960 sqft
    • Finished area above ground: 960
    • Finished area below ground: 0

    Property

    Parking
    • Parking features: Circular Driveway
    • Has uncovered spaces: Yes
    Features
    • Levels: One
    • Stories: 1
    • Patio & porch: Front Porch, Side Porch, Deck, Porch
    • Exterior features: Deck, Porch, Storage, Shed
    • Pool features: None
    • Fencing: None
    Lot
    • Size: 7,100 Square Feet
    Details
    • Parcel number: 738688261700000
    • Zoning description: R7

    Construction

    Type & style
    • Home type: SingleFamily
    • Architectural style: Bungalow,Cottage
    • Property subtype: Single Family Residence
    Materials
    • Drywall, Frame, Vinyl Siding
    • Roof: Composition,Shingle
    Condition
    • Resale
    • New construction: No
    • Year built: 1989

    Utilities & green energy

    • Sewer: Public Sewer
    • Water: Public

    Community & HOA

    Community
    • Security: Smoke Detector(s)
    • Subdivision: Plum Creek At South Ridge
    Location
    • Region: Midlothian

    Financial & listing details

    • Price per square foot: $286/sqft
    • Tax assessed value: $225,100
    • Annual tax amount: $1,918
    • Date on market: 5/25/2026
    • Ownership: Individuals
    • Ownership type: Sole Proprietor

    Price history

    DateEventPrice
    6/5/2026Sold$275,000-5.2%$286/sqft
    Source: CVRMLS #2612224 Report a problem
    5/19/2026Pending sale$289,950$302/sqft
    Source: CVRMLS #2612224 Report a problem
    5/7/2026Listed for sale$289,950+65.7%$302/sqft
    Source: CVRMLS #2612224 Report a problem
    4/20/2026Listing removed$2,000$2/sqft
    Source: Zillow Rentals Report a problem
    4/18/2026Listed for rent$2,000$2/sqft
    Source: Zillow Rentals Report a problem
    6/6/2025Sold$175,000+29.6%$182/sqft
    Source: CVRMLS #2511457 Report a problem
    5/2/2025Pending sale$135,000$141/sqft
    Source: CVRMLS #2511457 Report a problem
    4/26/2025Listed for sale$135,000$141/sqft
    Source: CVRMLS #2511457 Report a problem

    Public tax history

    YearProperty taxesTax assessment
    2025$1,919 +7.3%$215,600 +8.5%
    2024$1,788 +2%$198,700 +3.2%
    2023$1,753 +5.7%$192,600 +6.9%
    2022$1,658 +7.6%$180,200 +11.1%
    2021$1,541 +11.9%$162,200 +11.9%
    2020$1,378 +1.4%$145,000 +1.4%
    2019$1,359 +1.5%$143,000 +5.5%
    2018$1,338 +14.2%$135,600 +6.5%
    2017$1,172 $127,300 +6.5%
    2016$1,172 +5.1%$119,500 +5.2%
    2015$1,116 $113,600
    2014$1,116 $113,600 +6.3%
    2013-- $106,900 -2%
    2012-- $109,100 -14.5%
    2011-- $127,600 -7.9%
    2010-- $138,600 -5.7%
    2009-- $146,900 +8.3%
    2008-- $135,700 +13%
    2007-- $120,100 +29.6%
    2005-- $92,700 +8.8%
    2004-- $85,200 +5.7%
    2003-- $80,600 +7.5%
    2002-- $75,000 +4.6%
    2001-- $71,700
    Find assessor info on the county website

    Neighborhood: 23112

    Nearby schools

    GreatSchools rating
    Schools provided by the listing agent
    • Elementary: Evergreen
    • Middle: Swift Creek
    • High: Clover Hill

    Source: CVRMLS. This data may not be complete. We recommend contacting the local school district to confirm school assignments for this home.

    Get pre-qualified for a loan
    At Zillow Home Loans, we can pre-qualify you in as little as 5 minutes with no impact to your credit score.

    An equal housing lender. NMLS #10287.