Skip main navigation
Off market
Street View
  • Zestimate®
    $294,700

    3013 E 43rd Ct, Des Moines, IA 50317

    3beds
    1,442sqft
    SingleFamily
    Built in 2004
    7,710 Square Feet Lot
    $294,700 Zestimate®
    $204/sqft
    $1,846 Estimated rent

    Home value

    $294,700

    $280,000 - $309,000

    $1,846/mo

    Zestimate® history
    Loading
    Loading...

    Owner options

    List your home for rent

    $1,846/mo

    Rent Zestimate®

    Find your next renter with Zillow Rental Manager. Plus, with online applications, you can quickly screen prospective tenants – for free.

    Learn more

    $1,846/mo

    Rent Zestimate®

    Refinance and save

    $1,617/mo

    Est. payment

    Refinancing to a lower rate could help reduce your monthly payments and save thousands over the life of the loan.

    See today's rates

    $1,617/mo

    Est. payment

    Explore your selling options

    Work with a Zillow partner agent

    Leverage their expertise and Zillow's premium Showcase listings to get your home seen by more buyers.

    Get started

    List with your own agent

    Get your home in front of millions of buyers by listing it on Zillow.

    Learn how to do it

    Sell it yourself

    Take full control of how buyers see your home on Zillow by listing For Sale by Owner (FSBO).

    List your home

    What's special

    SEP school district. House is located in quiet neighborhood near deadend street with no neighbors behind you. House is completely updated and a decorators dream! New roof 2020 3 bedroom and finished basement allows for potential 4th non conforming bedroom Wooden Fenced back yard (back fence is wire because I liked watching the deer through the trees in open field behind me) Vaulted ceiling upon entry into dining/kitchen and in master bedroom Master walk in closet Both upstairs baths have their own large linen closets Garage entry has large coat closet and room for benches and hooks like a mud room Bar area looks into living room Great neighborhood and neighbors. Basement is currently finished for bakery business but everything will be pulled out and leave you with an open finished room to use as office, bedroom, toy room, living space, etc. water already ran down there if you wanted wet bar or extra fridge with ice maker Serious preapproved buyers only Call Hillary for showing. 515-975-0110

    This property is not currently displayed as for sale or rent on Zillow. This may be different from what's on other websites or public sources.

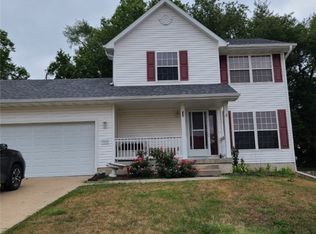
    Facts & features

    Interior

    Bedrooms & bathrooms
    • Bedrooms: 3
    • Bathrooms: 3
    • Full bathrooms: 1
    • 3/4 bathrooms: 1
    • 1/2 bathrooms: 1
    Heating
    • Forced air
    Cooling
    • Central
    Appliances
    • Included: Dishwasher, Freezer, Garbage disposal, Microwave, Range / Oven, Refrigerator
    Features
    • Flooring: Other, Carpet
    • Basement: Finished
    • Has fireplace: Yes
    Interior area
    • Total interior livable area: 1,442 sqft

    Property

    Parking
    • Total spaces: 2
    • Parking features: Garage - Attached
    Features
    • Exterior features: Other, Vinyl
    Lot
    • Size: 7,710 Square Feet
    Details
    • Parcel number: 06007934928000

    Construction

    Type & style
    • Home type: SingleFamily
    Materials
    • Foundation: Concrete
    • Roof: Asphalt
    Condition
    • Year built: 2004

    Community & HOA

    Location
    • Region: Des Moines

    Financial & listing details

    • Price per square foot: $204/sqft
    • Tax assessed value: $278,300
    • Annual tax amount: $5,054

    Price history

    DateEventPrice
    8/18/2023Sold$282,500+1.6%$196/sqft
    Source: DMMLS #677795 Report a problem
    7/22/2023Pending sale$278,000$193/sqft
    Source: DMMLS #677795 Report a problem
    7/14/2023Price change$278,000-0.7%$193/sqft
    Source: DMMLS #677795 Report a problem
    7/8/2023Listed for sale$280,000+4.9%$194/sqft
    Source: DMMLS #677795 Report a problem
    5/9/2022Sold$267,000+0.8%$185/sqft
    Source: Public Record Report a problem
    3/27/2022Listed for sale$265,000+65.1%$184/sqft
    Source: Owner Report a problem
    9/30/2004Sold$160,500+444.1%$111/sqft
    Source: Public Record Report a problem
    5/10/2004Sold$29,500$20/sqft
    Source: Public Record Report a problem

    Public tax history

    YearProperty taxesTax assessment
    2025$5,054 +6.7%$278,300 +12.7%
    2024$4,738 -3.7%$247,000
    2023$4,922 +1.3%$247,000 +14.2%
    2022$4,860 +9.6%$216,300
    2021$4,436 +1.9%$216,300 +14.5%
    2020$4,354 +5.2%$188,900
    2019$4,140 -1%$188,900 +9.1%
    2018$4,180 $173,100
    2017$4,180 -5.9%$173,100 +1.2%
    2016$4,440 $171,000
    2015$4,440 +9.3%$171,000 +9.2%
    2014$4,064 $156,600
    2013-- $156,600 -1.4%
    2012-- $158,900
    2011-- $158,900 -2.2%
    2010-- $162,400
    2009-- $162,400
    2008-- $162,400
    2007-- $162,400 +6%
    2006-- $153,200
    2005-- $153,200 +10613.3%
    2003-- $1,430
    2002-- $1,430
    2001-- $1,430
    Find assessor info on the county website

    Neighborhood: Sheridan Gardens

    Nearby schools

    GreatSchools rating
    Sell for more on Zillow
    Get a Zillow Showcase℠ listing at no additional cost and you could sell for .
    $294,700
    2% more
    +$5,894
    With Zillow Showcase(estimated)

    $300,594

    Sell for more on Zillow
    Get a Zillow Showcase℠ listing at no additional cost and you could sell for .
    $294,700
    2% more
    +$5,894
    With Zillow Showcase(estimated)

    $300,594