Skip main navigation
Sold for $333,000
  • $333,000

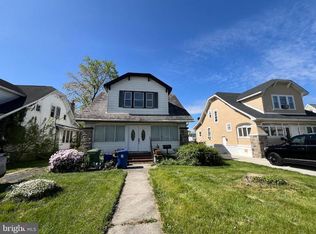
    3013 E Northern Pkwy, Baltimore, MD 21214

    4beds
    2,802sqft
    Single Family Residence
    Built in 1932
    7,584 Square Feet Lot
    $360,700 Zestimate®
    $119/sqft
    $3,060 Estimated rent

    Home value

    $360,700

    $343,000 - $379,000

    $3,060/mo

    Zestimate® history
    Loading
    Loading...

    Owner options

    List your home for rent

    $3,060/mo

    Rent Zestimate®

    Find your next renter with Zillow Rental Manager. Plus, with online applications, you can quickly screen prospective tenants – for free.

    Learn more

    $3,060/mo

    Rent Zestimate®

    Refinance and save

    $2,197/mo

    Est. payment

    Refinancing to a lower rate could help reduce your monthly payments and save thousands over the life of the loan.

    See today's rates

    $2,197/mo

    Est. payment

    Explore your selling options

    Work with a Zillow partner agent

    Leverage their expertise and Zillow's premium Showcase listings to get your home seen by more buyers.

    Get started

    List with your own agent

    Get your home in front of millions of buyers by listing it on Zillow.

    Learn how to do it

    Sell it yourself

    Take full control of how buyers see your home on Zillow by listing For Sale by Owner (FSBO).

    List your home

    What's special

    Additional living spaceDouble sinksLuxurious spaceStainless steel appliancesLarge bedroomAmple closet spaceBrand new stove
    DREAM BIG!! Welcome to your new home in the charming neighborhood of North East Baltimore City! This spacious single-family residence boasts four generously sized bedrooms and three full baths, complete with a convenient two-car garage. As you step inside, you'll be greeted by gleaming hardwood floors that flow seamlessly throughout the first floor. The open floor plan creates a welcoming atmosphere, perfect for entertaining guests or relaxing with family. The custom kitchen features stainless steel appliances, a large island, and a brand new stove, making meal preparation a breeze. Convenience is key with a washer and dryer conveniently located on the first floor. Two bedrooms and a well-appointed bathroom complete the first level, offering flexibility and functionality. Ascend to the third floor, where you'll discover the expansive primary bedroom retreat. This luxurious space features ample closet space and a custom en-suite bathroom, complete with double sinks and a spacious stand-up shower. The basement offers additional living space with a full bath and another large bedroom, providing versatility for guests or a growing family. With just the flooring awaiting your personal touch, the basement presents an opportunity to unleash your creativity and customize the space to suit your needs.

    Zillow last checked:

    Listing updated:

    Listed by:

    Jim Ferguson 443-807-7836,

    EXIT Preferred Realty, LLC,

    Listing Team: Dream Home Team, Co-Listing Team: Dream Home Team,Co-Listing Agent: Valerie J Simpson 410-746-7612,

    EXIT Preferred Realty, LLC

    Bought with:

    Eugene Elias, Jr., 598099

    E Squared Real Estate Services

    Source: Bright MLS,MLS#: MDBA2123812MLS Logo

    Facts & features

    Interior

    Bedrooms & bathrooms
    • Bedrooms: 4
    • Bathrooms: 3
    • Full bathrooms: 3
    • Main level bathrooms: 1
    • Main level bedrooms: 2
    Rooms
    • Room types: Living Room, Primary Bedroom, Bedroom 2, Bedroom 3, Bedroom 4, Kitchen, Family Room, Laundry, Storage Room
    Basement
    • Area: 1248
    Heating
    • Forced Air, Natural Gas
    Cooling
    • Central Air, Natural Gas
    Appliances
    • Included: Microwave, Dishwasher, Disposal, Dryer, Exhaust Fan, Ice Maker, Refrigerator, Stainless Steel Appliance(s), Washer, Electric Water Heater
    • Laundry: Main Level, Laundry Room
    Features
    • Chair Railings, Combination Dining/Living, Entry Level Bedroom, Open Floorplan, Eat-in Kitchen, Kitchen Island, Kitchen - Table Space, Recessed Lighting, Upgraded Countertops, Walk-In Closet(s)
    • Flooring: Carpet
    • Windows: Screens, Stain/Lead Glass
    • Basement: Other
    • Has fireplace: No
    Interior area
    • Total structure area: 3,120
    • Total interior livable area: 2,802 sqft
    • Finished area above ground: 1,872
    • Finished area below ground: 930

    Property

    Parking
    • Parking features: Driveway
    • Has uncovered spaces: Yes
    Accessibility
    • Accessibility features: 2+ Access Exits
    Features
    • Levels: Three
    • Stories: 3
    • Patio & porch: Porch
    • Exterior features: Sidewalks, Street Lights
    • Pool features: None
    Lot
    • Size: 7,584 Square Feet
    Details
    • Additional structures: Above Grade, Below Grade
    • Parcel number: 0327045613 004
    • Zoning: R-3
    • Special conditions: Standard

    Construction

    Type & style
    • Home type: SingleFamily
    • Architectural style: Craftsman
    • Property subtype: Single Family Residence
    Materials
    • Stucco
    • Foundation: Other
    Condition
    • New construction: No
    • Year built: 1932

    Utilities & green energy

    • Sewer: Public Sewer
    • Water: Public

    Community & HOA

    Community
    • Security: Security System
    • Subdivision: None Available
    HOA
    • Has HOA: No
    Location
    • Region: Baltimore
    • Municipality: Baltimore City

    Financial & listing details

    • Price per square foot: $119/sqft
    • Tax assessed value: $215,767
    • Annual tax amount: $5,092
    • Date on market: 5/2/2024
    • Listing agreement: Exclusive Right To Sell
    • Ownership: Fee Simple

    Price history

    DateEventPrice
    6/5/2024Sold$333,000+2.5%$119/sqft
    Source: Bright MLS #MDBA2123812 Report a problem
    5/6/2024Pending sale$325,000$116/sqft
    Source: Bright MLS #MDBA2123812 Report a problem
    5/2/2024Listed for sale$325,000+38.3%$116/sqft
    Source: Bright MLS #MDBA2123812 Report a problem
    12/31/2019Sold$235,000+9.4%$84/sqft
    Source: Public Record Report a problem
    9/4/2019Listing removed$214,900$77/sqft
    Source: Witz Realty, LLC #MDBA481924 Report a problem
    8/28/2019Listed for sale$214,900+194.4%$77/sqft
    Source: Witz Realty, LLC #MDBA481924 Report a problem
    5/31/2019Sold$73,000$26/sqft
    Source: Public Record Report a problem

    Public tax history

    YearProperty taxesTax assessment
    2025-- $260,700 +8.2%
    2024$5,685 +11.6%$240,900 +11.6%
    2023$5,092 +13.2%$215,767 -10.4%
    2022$4,499 +15.2%$240,900 +45.6%
    2021$3,906 +3.3%$165,500 +3.3%
    2020$3,781 +3.4%$160,200 -3.2%
    2019$3,656 +3.5%$165,500 +10.6%
    2018$3,531 $149,600
    2017$3,531 +462.3%$149,600
    2016$628 $149,600 -5%
    2015$628 $157,500
    2014$628 $157,500
    2013-- $157,500 -1.3%
    2012-- $159,600
    2011-- $159,600
    2010-- $159,600 -1.3%
    2009-- $161,650 +12%
    2008-- $144,336 +13.6%
    2007-- $127,023 +15.8%
    2006-- $109,710 +5.2%
    2005-- $104,306 +5.5%
    2004-- $98,903 +5.8%
    2003-- $93,500 +2.1%
    2002-- $91,602 +2.1%
    2001-- $89,706
    Find assessor info on the county website

    Neighborhood: Westfield

    Nearby schools

    GreatSchools rating
    Schools provided by the listing agent
    • District: Baltimore City Public Schools

    Source: Bright MLS. This data may not be complete. We recommend contacting the local school district to confirm school assignments for this home.

    Get a cash offer in 3 minutes
    Find out how much your home could sell for in as little as 3 minutes with a no-obligation cash offer.
    Estimated market value
    $360,700
    Get a cash offer in 3 minutes
    Find out how much your home could sell for in as little as 3 minutes with a no-obligation cash offer.
    Estimated market value
    $360,700