Skip main navigation
Pending
  • $430,000

    3013 Eastern Ave, Baltimore, MD 21224

    3beds
    2,120sqft
    : 
    Loading
    Get pre-qualified
    Townhouse
    Built in 1910
    -- sqft lot
    $432,000 Zestimate®
    $203/sqft
    $-- HOA

    What's special

    Extra storageBuilt-in bookcasesWalk-in closetSpacious main levelDouble vanityCeramic tile walk-in showerFreshly painted
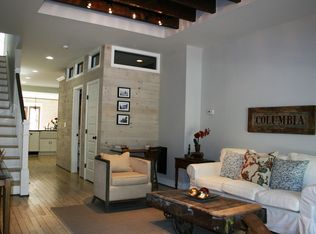
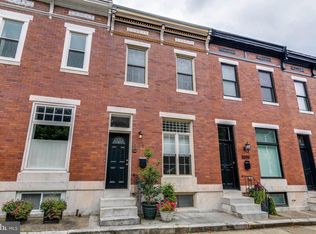
    Don’t miss this stunning townhome in Baltimore’s sought-after Canton neighborhood, just steps from Patterson Park and all of its outdoor amenities. Enter through the charming front entrance or the rear access featuring a private one-car parking pad. Lots of additional parking in the front with a beautiful view of the park. Inside, the spacious main level welcomes you with an open-concept layout highlighted by exposed brick, crown molding, and beautiful wood flooring that flows throughout the home. The dining area flows into the kitchen which has 42” cabinets, pullout drawers, a farmhouse sink, stainless steel appliances, and granite countertops. The laundry area/mud room are just off the kitchen. The primary suite has new carpeting, 9-foot ceilings, a double vanity, and a ceramic tile walk-in shower. The upper level also includes a generously sized second bedroom with a walk-in closet, deck access, and an additional full bathroom. The lower level is fully finished lower level can serve as a guest suite, media room, fitness area, or additional living space. This level also includes a full bath, built-in bookcases, and extra storage. Freshly painted and new carpeting throughout. Conveniently located near major commuter routes including I-895, I-95, and US-40, this home provides easy access to downtown Baltimore, Johns Hopkins Hospital, Fells Point, the Inner Harbor, Camden Yards, M&T Bank Stadium, and more.
    56 days
    |
    56
    |
    0
    |

    Zillow last checked:

    Listing updated:

    Listed by:

    Denise Patrick 410-459-2154,

    Long & Foster Real Estate, Inc. (410) 879-8080

    Source: Bright MLS,MLS#: MDBA2214670MLS Logo

      Facts & features

      Interior

      Bedrooms & bathrooms
      • Bedrooms: 3
      • Bathrooms: 4
      • Full bathrooms: 3
      • 1/2 bathrooms: 1
      • Main level bathrooms: 1
      Rooms
      • Room types: Living Room, Dining Room, Primary Bedroom, Bedroom 2, Bedroom 3, Kitchen
      Primary bedroom
      • Features: Attached Bathroom, Ceiling Fan(s), Flooring - Carpet
      • Level: Upper
      • Area: 169 Square Feet
      • Dimensions: 13 X 13
      Bedroom 2
      • Features: Attached Bathroom, Ceiling Fan(s), Walk-In Closet(s), Flooring - Carpet
      • Level: Upper
      • Area: 143 Square Feet
      • Dimensions: 11 X 13
      Bedroom 3
      • Features: Flooring - Carpet, Attached Bathroom, Built-in Features
      • Level: Lower
      • Area: 300 Square Feet
      • Dimensions: 12 X 25
      Dining room
      • Features: Flooring - HardWood
      • Level: Main
      • Area: 63 Square Feet
      • Dimensions: 7 X 9
      Kitchen
      • Features: Granite Counters, Crown Molding, Eat-in Kitchen, Kitchen - Electric Cooking, Flooring - HardWood
      • Level: Main
      • Area: 182 Square Feet
      • Dimensions: 13 X 14
      Living room
      • Features: Flooring - HardWood, Crown Molding
      • Level: Main
      • Area: 221 Square Feet
      • Dimensions: 13 X 17
      Heating
      • Forced Air, Natural Gas
      Cooling
      • Ceiling Fan(s), Central Air, Electric
      Appliances
      • Included: Microwave, Dishwasher, Disposal, Dryer, Exhaust Fan, Freezer, Ice Maker, Self Cleaning Oven, Oven/Range - Electric, Refrigerator, Stainless Steel Appliance(s), Washer, Water Dispenser, Water Heater, Electric Water Heater
      • Laundry: Dryer In Unit, Has Laundry, Hookup, Main Level, Washer In Unit
      Features
      • Ceiling Fan(s), Combination Dining/Living, Crown Molding, Open Floorplan, Eat-in Kitchen, Kitchen - Gourmet, Kitchen - Table Space, Primary Bath(s), Recessed Lighting, Bathroom - Stall Shower, Bathroom - Tub Shower, Upgraded Countertops, Walk-In Closet(s), High Ceilings, Dry Wall
      • Flooring: Ceramic Tile, Hardwood, Carpet, Wood
      • Doors: Six Panel
      • Windows: Casement, Double Pane Windows, Double Hung, Vinyl Clad
      • Basement: Finished,Connecting Stairway,Heated,Improved,Interior Entry,Space For Rooms,Sump Pump,Windows
      • Has fireplace: No
      Interior area
      • Total structure area: 2,145
      • Total interior livable area: 2,120 sqft
      • Finished area above ground: 1,470
      • Finished area below ground: 650

      Property

      Parking
      • Total spaces: 1
      • Parking features: Concrete, Off Street, On Street
      • Has uncovered spaces: Yes
      Accessibility
      • Accessibility features: None
      Features
      • Levels: Three
      • Stories: 3
      • Patio & porch: Deck
      • Exterior features: Sidewalks
      • Pool features: None
      • Has view: Yes
      • View description: Trees/Woods, City
      Details
      • Additional structures: Above Grade, Below Grade
      • Parcel number: 0301131793 007
      • Zoning: R-8
      • Special conditions: Standard

      Construction

      Type & style
      • Home type: Townhouse
      • Architectural style: Traditional,Colonial
      • Property subtype: Townhouse
      Materials
      • Brick
      • Foundation: Other
      Condition
      • Excellent
      • New construction: No
      • Year built: 1910

      Utilities & green energy

      • Sewer: Public Sewer
      • Water: Public

      Community & HOA

      Community
      • Security: Main Entrance Lock, Smoke Detector(s)
      • Subdivision: Canton
      HOA
      • Has HOA: No
      Location
      • Region: Baltimore
      • Municipality: Baltimore City

      Financial & listing details

      • Price per square foot: $203/sqft
      • Tax assessed value: $417,800
      • Annual tax amount: $9,191
      • Date on market: 5/14/2026
      • Listing agreement: Exclusive Right To Sell
      • Listing terms: Cash,FHA,VA Loan,Conventional
      • Ownership: Fee Simple
      • Road surface type: Black Top

        Estimated market value

        $432,000

        $410,000 - $454,000

        $3,010/mo

        Price history

        DateEventPrice
        5/24/2026Pending sale$430,000$203/sqft
        Source: Bright MLS #MDBA2214670 Report a problem
        5/14/2026Listed for sale$430,000+1.2%$203/sqft
        Source: Bright MLS #MDBA2214670 Report a problem
        4/24/2023Sold$425,000+6.3%$200/sqft
        Source: Bright MLS #MDBA2077128 Report a problem
        3/24/2023Pending sale$399,900$189/sqft
        Source: Bright MLS #MDBA2077128 Report a problem
        3/23/2023Listed for sale$399,900+18%$189/sqft
        Source: Bright MLS #MDBA2077128 Report a problem
        3/24/2016Sold$339,000$160/sqft
        Source: Public Record Report a problem
        2/11/2016Listed for sale$339,000-2.9%$160/sqft
        Source: RE/MAX Preferred #BA9569354 Report a problem
        12/4/2015Listing removed$349,000$165/sqft
        Source: Cummings & Co. Realtors #BA8673247 Report a problem
        9/23/2015Price change$349,000-1.1%$165/sqft
        Source: Cummings & Co. Realtors #BA8673247 Report a problem
        9/15/2015Price change$353,000-1.5%$167/sqft
        Source: Cummings & Co. Realtors #BA8673247 Report a problem
        8/11/2015Price change$358,500-1.8%$169/sqft
        Source: Cummings & Co. Realtors #BA8673247 Report a problem
        6/22/2015Listed for sale$364,900+7.6%$172/sqft
        Source: Cummings & Co. Realtors #BA8673247 Report a problem
        9/10/2008Listing removed$339,000$160/sqft
        Source: Postlets #BA6783547 Report a problem
        6/27/2008Listed for sale$339,000+352%$160/sqft
        Source: Postlets #BA6783547 Report a problem
        3/5/2004Sold$75,000+33.9%$35/sqft
        Source: Public Record Report a problem
        10/25/1999Sold$56,000$26/sqft
        Source: Public Record Report a problem

        Public tax history

        YearProperty taxesTax assessment
        2025-- $389,433 +7.9%
        2024$8,521 +8.5%$361,067 +8.5%
        2023$7,852 $332,700
        2022$7,852 $332,700
        2021$7,852 -2.5%$332,700 -2.5%
        2020$8,050 +5.2%$341,100
        2019$7,650 +5.5%$341,100 +11%
        2018$7,251 +5.8%$307,233 +5.8%
        2017$6,851 +47.9%$290,300 +1.9%
        2016$4,633 $284,800 +2%
        2015$4,633 $279,300 +2%
        2014$4,633 $273,800
        2013-- $273,800
        2012-- $273,800 -7.1%
        2011-- $294,710 +16.1%
        2010-- $253,936 +19.1%
        2009-- $213,163 +23.7%
        2008-- $172,390 +19.1%
        2007-- $144,792 +23.5%
        2006-- $117,196 +30.8%
        2005-- $89,600 +16.8%
        2004-- $76,692 +20.2%
        2003-- $63,786 +25.4%
        2002-- $50,880
        2001-- $50,880

        Find assessor info on the county website

        Monthly payment

        Est. payment

        Payment breakdown

        Explore the cost of this home by adjusting the details. Changes won't be saved.
        All calculations are estimates and provided by Zillow, Inc. for informational purposes only. Actual amounts may vary.
        HOA fees may include property taxes on listings classified as Co-Ops. Contact the listing agent and/or owner for fee details.
        Mortgage interest rates are dependent on a number of factors, including credit score, down payment, and repayment length. Interest rate data provided by Zillow Group Marketplace, Inc. as of 1/1/1970 from various mortgage lenders with which we have lead or other similar arrangements; the Estimated Payment is an average of those rates.
        See how much you could borrow to make a competitive offer.

        Climate risks

        Neighborhood: Canton

        Getting around

        71 / 100
        Excellent Transit

        Nearby schools

        GreatSchools rating
        Schools provided by the listing agent
        • District: Baltimore City Public Schools

        Source: Bright MLS. This data may not be complete. We recommend contacting the local school district to confirm school assignments for this home.

        A local agent can set up tours, give advice and negotiate with sellers.

        Browse local experts

        Similar homes

        Skip to the end of the carouselSkip to the beginning of the carousel