This gorgeous house is a 2-story/4 BR/2.5 BA/ 2 Car garage home in 1,927 square feet. This is an open-concept floorplan with the open and airy great room/kitchen with large ISLAND that is sure to please. All luxury vinyl flooring on main level, granite counters, stainless appliances & recessed lighting.! Get ready for cookouts with family & friends in the spacious backyard, or relax in your own private oasis in the upper level Primary suite! Double sinks in both bathrooms feature quartz counters, primary bathroom has HUGE shower & walk in closet! Yes, plenty of closet space throughout the home provides room for everything, & 4 spacious bedrooms provides space for everyone! Additionally, Riley's Meadows community pool and cabana is open!
For sale
Price cut: $10K (7/23)
$359,000
3013 Egert Dr, Haw River, NC 27258
4beds
19,278sqft
:
Get pre-qualified$2,257/mo
Single Family Residence, Residential
Built in 2024
4,791 Square Feet Lot
$356,200 Zestimate®
$19/sqft
$45/mo HOA
What's special
Recessed lightingGranite countersQuartz countersLarge islandSpacious backyardStainless appliancesOpen-concept floorplan
- 72 days |
- 269 |
- 19 |
Zillow last checked:
Listing updated:
Listed by:
AJ Belmouloud 919-599-9001,
XM Realty LLC
Source: Doorify MLS,MLS#: 10170861
Facts & features
Interior
Bedrooms & bathrooms
- Bedrooms: 4
- Bathrooms: 3
- Full bathrooms: 2
- 1/2 bathrooms: 1
Heating
- Forced Air, Heat Pump
Cooling
- Heat Pump
Features
- Flooring: Vinyl
Interior area
- Total structure area: 19,278
- Total interior livable area: 19,278 sqft
- Finished area above ground: 19,278
- Finished area below ground: 0
Property
Parking
- Total spaces: 2
- Parking features: Garage - Attached
- Attached garage spaces: 2
Features
- Levels: Bi-Level
- Stories: 1
- Has view: Yes
Lot
- Size: 4,791 Square Feet
Details
- Parcel number: 179442
- Special conditions: Standard
Construction
Type & style
- Home type: SingleFamily
- Architectural style: Modern
- Property subtype: Single Family Residence, Residential
Materials
- Vinyl Siding
- Foundation: Slab
- Roof: Shingle
Condition
- New construction: No
- Year built: 2024
Utilities & green energy
- Sewer: Public Sewer
- Water: Public
Community & HOA
Community
- Subdivision: Rileys Meadow
HOA
- Has HOA: Yes
- Services included: Electricity
- HOA fee: $45 monthly
Location
- Region: Haw River
Financial & listing details
- Price per square foot: $19/sqft
- Annual tax amount: $2,593
- Date on market: 5/31/2026
Estimated market value
$356,200
$338,000 - $374,000
$3,163/mo
Price history
| Date | Event | Price |
|---|---|---|
| 7/23/2026 | Price change | $359,000-2.7%$19/sqft |
Source:  Doorify MLS #10170861 Report a problem Doorify MLS #10170861 Report a problem | ||
| 5/31/2026 | Listed for sale | $369,000+8.5%$19/sqft |
Source: Doorify MLS #10170861 Report a problem | ||
| 8/30/2024 | Sold | $340,000-2.6% |
Source:  Triad MLS #1138491 Report a problem Triad MLS #1138491 Report a problem | ||
| 5/7/2024 | Pending sale | $348,990 |
Source: Triad MLS #1138491 Report a problem | ||
| 4/6/2024 | Listed for sale | $348,990 |
Source: Triad MLS #1138491 Report a problem | ||
Public tax history
Tax history is unavailable.
Monthly payment
Est. payment
Payment breakdown
Explore the cost of this home by adjusting the details. Changes won't be saved.Climate risks
Neighborhood: 27258
Nearby schools
GreatSchools rating
- 7/10Garrett ElementaryGrades: PK-5Distance: 2.7 mi
- 9/10Hawfields MiddleGrades: 6-8Distance: 2.4 mi
- 6/10Southeast Alamance High SchoolGrades: 9-12Distance: 1.1 mi
Schools provided by the listing agent
- Elementary: Alamance Burlington - Audrey W Garrett Elementary
- Middle: Alamance Burlington - Hawfields Middle
- High: Alamance Burlington - Southeast Alamance High School
Source: Doorify MLS. This data may not be complete. We recommend contacting the local school district to confirm school assignments for this home.
- $368,0005 bd3 ba2.3k sqft3021 Egert Dr LOT 252, Haw River, NC 27258Sold

- $333,0004 bd3 ba1.6k sqft3015 Egert LOT 249, Haw River, NC 27258Sold
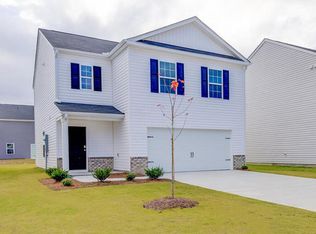
- $368,0005 bd3 ba2.3k sqft3021 Egert Dr, Haw River, NC 27258Sold
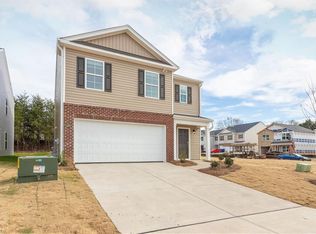
- $374,9405 bd3 ba2.3k sqft3017 Egert Dr, Haw River, NC 27258Sold
- $374,9405 bd3 ba2.3k sqft3017 Egert Dr LOT 250, Haw River, NC 27258Sold
- $340,0004 bd3 ba1.9k sqft3025 Egert Dr LOT 254, Haw River, NC 27258Sold
- $348,9904 bd3 ba1.9k sqft3018 Egert LOT 260, Haw River, NC 27258Sold
- $339,9904 bd3 ba1.9k sqft2522 Lily Dr, Haw River, NC 27258Sold
A local agent can set up tours, give advice and negotiate with sellers.
