Skip main navigation
Closed
  • $422,800

    3013 Evelyn Drive, Schenectady, NY 12303

    4beds
    1,980sqft
    Single Family Residence, Residential
    Built in 1947
    0.35 Acres Lot
    $422,800 Zestimate®
    $214/sqft
    $2,508 Estimated rent

    Home value

    $422,800

    $402,000 - $444,000

    $2,508/mo

    Zestimate® history
    Loading
    Loading...

    Owner options

    List your home for rent

    $2,508/mo

    Rent Zestimate®

    Find your next renter with Zillow Rental Manager. Plus, with online applications, you can quickly screen prospective tenants – for free.

    Learn more

    $2,508/mo

    Rent Zestimate®

    Refinance and save

    $2,861/mo

    Est. payment

    Refinancing to a lower rate could help reduce your monthly payments and save thousands over the life of the loan.

    See today's rates

    $2,861/mo

    Est. payment

    Explore your selling options

    Work with a Zillow partner agent

    Leverage their expertise and Zillow's premium Showcase listings to get your home seen by more buyers.

    Get started

    List with your own agent

    Get your home in front of millions of buyers by listing it on Zillow.

    Learn how to do it

    Sell it yourself

    Take full control of how buyers see your home on Zillow by listing For Sale by Owner (FSBO).

    List your home

    What's special

    Oversized backyardCustom patioDining roomWalk in closetHardwood flooring throughoutOpen concept kitchenSliding glass doors

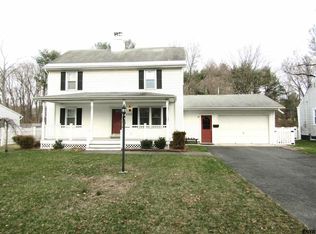
    Spacious, Guilderland school district, 4 bed 2 bath Cape now available! Enter through the creatively created mud room into the first of two living rooms, sliding glass doors to the backyard. Open concept kitchen with breakfast nook/office/homework space and dining room with sliding glass doors to the custom patio. Second living room and two bedrooms complete with hardwood flooring throughout. First floor complete with full bath. Upstairs you'll find a true master suite with full bath, walk in closet, and wood burning fireplace. Second upstairs bedroom complimented by den/office sized bonus room. Full, dry, finish-able basement. Oversized backyard, level and fenced with shed. Easy to show, prior day notice required, inquire today!

    This property is off market, which means it's not currently listed for sale or rent on Zillow. This may be different from what's available on other websites or public sources.

    Zillow last checked:

    Listing updated:

    Listed by:

    Nicholas W Miuccio 518-330-2814,

    Miuccio Real Estate Group

    Bought with:

    Dragos Minciunescu, 10301219707

    KW Platform

    Source: Global MLS,MLS#: 202314671MLS Logo

    Facts & features

    Interior

    Bedrooms & bathrooms
    • Bedrooms: 4
    • Bathrooms: 2
    • Full bathrooms: 2
    Bedroom
    • Level: First
    Bedroom
    • Level: First
    Bedroom
    • Level: Second
    Bedroom
    • Level: Second
    Full bathroom
    • Level: First
    Full bathroom
    • Level: Second
    Dining room
    • Level: First
    Family room
    • Level: First
    Kitchen
    • Level: First
    Living room
    • Level: First
    Heating
    • Baseboard, Hot Water, Natural Gas
    Cooling
    • None
    Appliances
    • Included: Range, Refrigerator
    • Laundry: In Basement
    Features
    • High Speed Internet, Ceiling Fan(s), Walk-In Closet(s), Eat-in Kitchen
    • Flooring: Wood, Ceramic Tile
    • Doors: Sliding Doors
    • Basement: Full
    Interior area
    • Total structure area: 1,980
    • Total interior livable area: 1,980 sqft
    • Finished area above ground: 1,980
    • Finished area below ground: 0

    Property

    Parking
    • Total spaces: 4
    • Parking features: Off Street, Paved, Driveway
    • Has uncovered spaces: Yes
    Features
    • Patio & porch: Deck
    • Exterior features: Lighting
    • Fencing: Back Yard
    Lot
    • Size: 0.35 Acres
    • Features: Level, Cleared, Landscaped
    Details
    • Additional structures: Shed(s)
    • Parcel number: 013089 15.10151
    • Special conditions: Standard

    Construction

    Type & style
    • Home type: SingleFamily
    • Architectural style: Cape Cod
    • Property subtype: Single Family Residence, Residential
    Materials
    • Aluminum Siding, Vinyl Siding
    • Foundation: Block
    • Roof: Asphalt
    Condition
    • New construction: No
    • Year built: 1947

    Utilities & green energy

    • Sewer: Public Sewer
    • Water: Public
    • Utilities for property: Cable Available

    Community & HOA

    HOA
    • Has HOA: No
    Location
    • Region: Schenectady

    Financial & listing details

    • Price per square foot: $214/sqft
    • Tax assessed value: $290,667
    • Annual tax amount: $5,481
    • Date on market: 4/12/2023

    Price history

    DateEventPrice
    7/28/2023Sold$360,000+2.9%$182/sqft
    Source: Global MLS #202314671 Report a problem
    4/28/2023Pending sale$350,000$177/sqft
    Source: Global MLS #202314671 Report a problem
    4/12/2023Listed for sale$350,000+70.8%$177/sqft
    Source: Global MLS #202314671 Report a problem
    5/15/2012Sold$204,900$103/sqft
    Source: Global MLS #201203379 Report a problem
    2/27/2012Listed for sale$204,900+22%$103/sqft
    Source: Clancy Real Estate, LLC #201203379 Report a problem
    7/29/2003Sold$168,000+213.7%$85/sqft
    Source: Public Record Report a problem
    11/30/1999Sold$53,550-45.1%$27/sqft
    Source: Public Record Report a problem
    6/10/1999Sold$97,618$49/sqft
    Source: Public Record Report a problem

    Public tax history

    YearProperty taxesTax assessment
    2025-- $218,000
    2024-- $218,000
    2023-- $218,000
    2022-- $218,000
    2021-- $218,000
    2020-- $218,000 -2.7%
    2019-- $224,000 +51.7%
    2018-- $147,700
    2017-- $147,700
    2016-- $147,700
    2015-- $147,700
    2014-- $147,700
    2013-- $147,700
    2012-- $147,700
    2011-- $147,700
    2010-- $147,700
    2009-- $147,700
    2008-- $147,700
    2007-- $147,700
    2006-- $147,700
    2005-- $147,700 +31.9%
    2004-- $112,000
    2003-- $112,000
    2002-- $112,000
    2001-- $112,000 +109.3%
    2000-- $53,500
    Find assessor info on the county website

    Neighborhood: 12303

    Nearby schools

    GreatSchools rating
    Schools provided by the listing agent
    • High: Guilderland

    Source: Global MLS. This data may not be complete. We recommend contacting the local school district to confirm school assignments for this home.

    Sell for more on Zillow
    Get a Zillow Showcase℠ listing at no additional cost and you could sell for .
    $422,800
    2% more
    +$8,456
    With Zillow Showcase(estimated)
    $431,256