Skip main navigation
Closed
  • $595,000

    3013 Fawn Trl, Crystal Lake, IL 60012

    4beds
    2,907sqft
    Single Family Residence
    Built in 1995
    1.15 Acres Lot
    $594,200 Zestimate®
    $205/sqft
    $3,859 Estimated rent

    Home value

    $594,200

    $564,000 - $624,000

    $3,859/mo

    Zestimate® history
    Loading
    Loading...

    Owner options

    List your home for rent

    $3,859/mo

    Rent Zestimate®

    Find your next renter with Zillow Rental Manager. Plus, with online applications, you can quickly screen prospective tenants – for free.

    Learn more

    $3,859/mo

    Rent Zestimate®

    Refinance and save

    $4,636/mo

    Est. payment

    Refinancing to a lower rate could help reduce your monthly payments and save thousands over the life of the loan.

    See today's rates

    $4,636/mo

    Est. payment

    Explore your selling options

    Work with a Zillow partner agent

    Leverage their expertise and Zillow's premium Showcase listings to get your home seen by more buyers.

    Get started

    List with your own agent

    Get your home in front of millions of buyers by listing it on Zillow.

    Learn how to do it

    Sell it yourself

    Take full control of how buyers see your home on Zillow by listing For Sale by Owner (FSBO).

    List your home

    What's special

    Stunning brick fireplaceIsland with breakfast barSurrounded by mature greeneryPantry cabinetLight filled family roomCovered front porchBeautifully updated kitchen
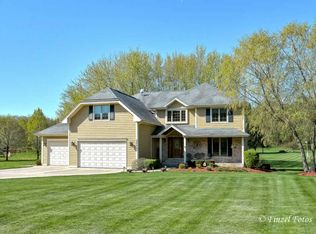
    Beautiful custom built home nestled on a serene 1.25-acre lot in quiet Deer Run. This spacious 4 bedroom, 2.5 bath residence offers timeless design and numerous recent updates. The light filled family room features a stunning brick fireplace and flows seamlessly into the beautifully updated kitchen, complete with an island with breakfast bar, tiled backsplash, pantry cabinet, breakfast area with a window seat, and newer stainless steel appliances (2023). Formal living and dining rooms provide the perfect setting for entertaining, while a convenient main-level powder room completes the first floor. All four bedrooms are on the second floor including an expansive primary suite with a sitting area, two walk-in closets, and a luxurious ensuite bath featuring dual vanities, a large whirlpool tub, and a separate walk-in shower. Three additional bedrooms share a spacious hall bath with dual vanity and a soaking tub. The unfinished basement offers endless possibilities to create additional living space tailored to your needs. Outside, relax on the covered front porch or enjoy the peaceful backyard from the newly refinished two-tier deck and brick paver patio, surrounded by mature greenery and frequent visits from deer, wild turkey, and foxes. Recent improvements include a new roof, new furnaces (2) and new AC condensers (2) all in 2021 plus the interior and exterior of the home have been recently painted. Easy access to shopping and dining, Crystal Lake Metra and the Fox River. Zoned to highly rated District 46 schools and Prairie Ridge High School. A rare opportunity to enjoy peaceful living while being minutes away from modern comforts.

    Zillow last checked:

    Listing updated:

    Listed by:

    Fel Salgado (224)699-5002,

    Redfin Corporation

    Bought with:

    Christopher Paul

    Redfin Corporation

    Source: MRED as distributed by MLS GRID,MLS#: 12720291MLS Logo

    Facts & features

    Interior

    Bedrooms & bathrooms
    • Bedrooms: 4
    • Bathrooms: 3
    • Full bathrooms: 2
    • 1/2 bathrooms: 1
    Rooms
    • Room types: Breakfast Room
    Primary bedroom
    • Features: Flooring (Carpet), Bathroom (Full)
    • Level: Second
    • Area: 273 Square Feet
    • Dimensions: 21X13
    Bedroom 2
    • Features: Flooring (Carpet)
    • Level: Second
    • Area: 176 Square Feet
    • Dimensions: 16X11
    Bedroom 3
    • Features: Flooring (Carpet)
    • Level: Second
    • Area: 120 Square Feet
    • Dimensions: 12X10
    Bedroom 4
    • Features: Flooring (Carpet)
    • Level: Second
    • Area: 169 Square Feet
    • Dimensions: 13X13
    Breakfast room
    • Features: Flooring (Hardwood)
    • Level: Main
    • Area: 120 Square Feet
    • Dimensions: 12X10
    Dining room
    • Features: Flooring (Carpet)
    • Level: Main
    • Area: 132 Square Feet
    • Dimensions: 11X12
    Family room
    • Features: Flooring (Hardwood)
    • Level: Main
    • Area: 336 Square Feet
    • Dimensions: 21X16
    Kitchen
    • Features: Kitchen (Eating Area-Breakfast Bar, Eating Area-Table Space, Island, Pantry-Closet, Pantry, SolidSurfaceCounter, Updated Kitchen), Flooring (Hardwood)
    • Level: Main
    • Area: 210 Square Feet
    • Dimensions: 15X14
    Living room
    • Features: Flooring (Hardwood)
    • Level: Main
    • Area: 221 Square Feet
    • Dimensions: 17X13
    Heating
    • Natural Gas, Forced Air, Sep Heating Systems - 2+
    Cooling
    • Central Air
    Appliances
    • Included: Range, Microwave, Dishwasher, Refrigerator, Washer, Dryer, Stainless Steel Appliance(s)
    • Laundry: Gas Dryer Hookup, In Unit, Sink
    Features
    • Separate Dining Room
    • Flooring: Hardwood, Carpet
    • Doors: French Doors, Lever Style Door Handles
    • Windows: Screens, Skylight(s), Aluminum Frames, Bay Window(s)
    • Basement: Unfinished,Full
    • Attic: Unfinished
    • Number of fireplaces: 1
    • Fireplace features: Wood Burning, Family Room
    Interior area
    • Total structure area: 0
    • Total interior livable area: 2,907 sqft

    Property

    Parking
    • Total spaces: 3
    • Parking features: Asphalt, Garage Door Opener, Yes, Garage Owned, Attached, Garage
    • Attached garage spaces: 3
    • Has uncovered spaces: Yes
    Accessibility
    • Accessibility features: No Disability Access
    Features
    • Stories: 2
    • Patio & porch: Deck, Patio
    Lot
    • Size: 1.15 Acres
    • Features: Cul-De-Sac
    Details
    • Parcel number: 1424351004
    • Special conditions: None
    • Other equipment: Water-Softener Owned, Sump Pump

    Construction

    Type & style
    • Home type: SingleFamily
    • Property subtype: Single Family Residence
    Materials
    • Brick, Cedar
    Condition
    • New construction: No
    • Year built: 1995

    Utilities & green energy

    • Electric: Circuit Breakers, 200+ Amp Service
    • Sewer: Septic Tank
    • Water: Well

    Community & HOA

    Community
    • Features: Lake, Street Paved
    • Security: Carbon Monoxide Detector(s)
    • Subdivision: Deer Run
    HOA
    • Has HOA: Yes
    • Services included: Other
    • HOA fee: $150 annually
    Location
    • Region: Crystal Lake

    Financial & listing details

    • Price per square foot: $205/sqft
    • Tax assessed value: $499,959
    • Annual tax amount: $11,901
    • Date on market: 8/6/2026
    • Listing terms: Conventional
    • Ownership: Fee Simple w/ HO Assn.

    Price history

    DateEventPrice
    9/14/2026Sold$595,000-0.8%$205/sqft
    Source: MRED as distributed by MLS GRID #12720291 Report a problem
    8/17/2026Contingent$600,000$206/sqft
    Source: MRED as distributed by MLS GRID #12720291 Report a problem
    8/12/2026Price change$600,000-3.2%$206/sqft
    Source: MRED as distributed by MLS GRID #12720291 Report a problem
    8/6/2026Listed for sale$620,000+41.2%$213/sqft
    Source: MRED as distributed by MLS GRID #12720291 Report a problem
    10/12/2021Listing removed--
    Source: MRED as distributed by MLS GRID #11242510 Report a problem
    10/9/2021Listed for sale$439,000+698.2%$151/sqft
    Source: MRED as distributed by MLS GRID #11242510 Report a problem
    11/12/1993Sold$55,000$19/sqft
    Source: Public Record Report a problem

    Public tax history

    YearProperty taxesTax assessment
    2025$11,901 -3.4%$166,653 +1.7%
    2024$12,319 +1.9%$163,892 +11.5%
    2023$12,089 +2.8%$146,975 +9.3%
    2022$11,759 +6.2%$134,408 +6.7%
    2021$11,069 +2.1%$126,015 +3.7%
    2020$10,839 $121,574 +5.2%
    2019-- $115,586 -5.5%
    2018$11,308 +2.5%$122,327 +4.4%
    2017$11,036 +1.5%$117,194 +4.8%
    2016$10,869 $111,816 -4.3%
    2013$10,869 $116,863 -11.5%
    2011-- $131,990 -7.2%
    2010-- $142,200 -6.1%
    2009-- $151,422
    2008-- $151,422 +7.7%
    2006-- $140,568 +4.7%
    2005$10,019 +4.4%$134,245 +6.3%
    2004$9,596 +9.6%$126,265 +6.2%
    2003$8,758 +6.3%$118,949 +6.5%
    2002$8,239 +5.7%$111,741 +3.9%
    2001$7,793 +11.4%$107,515 +8.6%
    2000$6,996 $99,046
    Find assessor info on the county website

    Neighborhood: 60012

    Nearby schools

    GreatSchools rating
    Schools provided by the listing agent
    • Elementary: Prairie Grove Elementary School
    • Middle: Prairie Grove Junior High School
    • High: Prairie Ridge High School
    • District: 46

    Source: MRED as distributed by MLS GRID. This data may not be complete. We recommend contacting the local school district to confirm school assignments for this home.

    Get a cash offer in 3 minutes
    Find out how much your home could sell for in as little as 3 minutes with a no-obligation cash offer.
    Estimated market value
    $594,200
    Get a cash offer in 3 minutes
    Find out how much your home could sell for in as little as 3 minutes with a no-obligation cash offer.
    Estimated market value
    $594,200