Welcome Home to Comfort, Style, and Space for Your Family!
This beautifully upgraded, one story home offers a mix of luxury, warmth and practicality, perfect for creating lifelong memories. Step into a welcoming space with elegant, wood-style tile floors and custom plantation shutters, all complemented by sleek, modern ceiling fans. The oversized living room can effortlessly transition into a formal dining and living area, making it ideal for family gatherings and holiday celebrations.
The open-concept kitchen, featuring Cambria Quartz countertops, overlooks the family room and dining area, creating a central hub where everyone can come together. A gorgeous, also updated with Cambria Quartz fireplace in the family room adds cozy elegance—perfect for relaxing or sharing stories around the fire.
With four spacious bedrooms and two updated, luxurious full bathrooms, there’s room for everyone. The home also features a three-car garage, a new roof, and a coveted corner lot within a master-planned community. Windmill Farms offers two beautiful community pools and walking trails.
This isn’t just a house; it’s the ideal place to grow, make memories, and enjoy life to the fullest. Don’t let this exceptional home slip away!
Sold
Price Unknown
3013 Flowering Springs Dr, Forney, TX 75126
4beds
2,436sqft
Single Family Residence
Built in 2010
9,539 Square Feet Lot
$291,900 Zestimate®
$--/sqft
$2,490 Estimated rent
Home value
$291,900
$266,000 - $318,000
$2,490/mo
Zestimate® history
Owner options
List your home for rent
$2,490/mo
Rent Zestimate®
Find your next renter with Zillow Rental Manager. Plus, with online applications, you can quickly screen prospective tenants – for free.
$2,490/mo
Rent Zestimate®
Refinance and save
$535/mo
Est. payment
Refinancing to a lower rate could help reduce your monthly payments and save thousands over the life of the loan.
$535/mo
Est. payment
Explore your selling options
Work with a Zillow partner agent
Leverage their expertise and Zillow's premium Showcase listings to get your home seen by more buyers.
Get startedList with your own agent
Get your home in front of millions of buyers by listing it on Zillow.
Learn how to do itSell it yourself
Take full control of how buyers see your home on Zillow by listing For Sale by Owner (FSBO).
List your homeWhat's special
Sleek modern ceiling fansFour spacious bedroomsCambria quartz countertopsWood-style tile floorsCorner lotOpen-concept kitchenCustom plantation shutters
Zillow last checked:
Listing updated:
Listed by:
Ivette De La Hoz 4695956009,
Fathom Realty LLC 888-455-6040
Bought with:
Greg Knapp
Artistic Real Estate Group
Source: NTREIS,MLS#: 20962570
Facts & features
Interior
Bedrooms & bathrooms
- Bedrooms: 4
- Bathrooms: 2
- Full bathrooms: 2
Primary bedroom
- Features: Dual Sinks, Garden Tub/Roman Tub, Separate Shower, Walk-In Closet(s)
- Level: First
- Dimensions: 1 x 1
Bedroom
- Level: First
- Dimensions: 1 x 1
Bedroom
- Level: First
- Dimensions: 1 x 1
Bedroom
- Level: First
- Dimensions: 1 x 1
Living room
- Features: Ceiling Fan(s), Fireplace
- Level: First
- Dimensions: 1 x 1
Living room
- Features: Ceiling Fan(s)
- Level: First
- Dimensions: 1 x 1
Heating
- Central, Fireplace(s)
Cooling
- Central Air
Appliances
- Included: Dishwasher, Gas Water Heater, Microwave
Features
- Double Vanity, High Speed Internet, Open Floorplan, Pantry, Vaulted Ceiling(s), Walk-In Closet(s)
- Flooring: Carpet, Ceramic Tile
- Has basement: No
- Number of fireplaces: 1
- Fireplace features: Gas
Interior area
- Total interior livable area: 2,436 sqft
Property
Parking
- Total spaces: 6
- Parking features: Concrete, Garage
- Attached garage spaces: 3
- Carport spaces: 3
- Covered spaces: 6
Features
- Levels: One
- Stories: 1
- Pool features: None
- Fencing: Fenced,Wood
Lot
- Size: 9,539 Square Feet
- Features: Corner Lot
Details
- Parcel number: 79236
Construction
Type & style
- Home type: SingleFamily
- Architectural style: Traditional,Detached
- Property subtype: Single Family Residence
Materials
- Brick, Other, Concrete, Wood Siding
- Foundation: Slab
- Roof: Composition,Shingle
Condition
- Year built: 2010
Utilities & green energy
- Utilities for property: Municipal Utilities, Water Available
Community & HOA
Community
- Subdivision: Heather Hollow Windmill Farms
HOA
- Has HOA: Yes
- Services included: All Facilities, Association Management
- HOA fee: $535 annually
- HOA name: Essex Association
- HOA phone: 972-428-2030
Location
- Region: Forney
Financial & listing details
- Tax assessed value: $346,701
- Annual tax amount: $9,260
- Date on market: 6/7/2025
- Cumulative days on market: 80 days
Price history
| Date | Event | Price |
|---|---|---|
| 10/9/2025 | Sold | -- |
Source: NTREIS #20962570 Report a problem | ||
| 9/26/2025 | Pending sale | $325,000$133/sqft |
Source: NTREIS #20962570 Report a problem | ||
| 8/28/2025 | Contingent | $325,000$133/sqft |
Source: NTREIS #20962570 Report a problem | ||
| 6/7/2025 | Listed for sale | $325,000-8.7%$133/sqft |
Source: NTREIS #20962570 Report a problem | ||
| 4/27/2025 | Listing removed | $355,995$146/sqft |
Source: NTREIS #20763968 Report a problem | ||
| 10/27/2024 | Listed for sale | $355,995$146/sqft |
Source: NTREIS #20763968 Report a problem | ||
Public tax history
| Year | Property taxes | Tax assessment |
|---|---|---|
| 2025 | $8,911 -3.5% | $346,701 -5.6% |
| 2024 | $9,235 -2.4% | $367,149 -2.1% |
| 2023 | $9,462 +0.9% | $375,162 +5.4% |
| 2022 | $9,380 +23.4% | $356,038 +28.6% |
| 2021 | $7,603 +7.9% | $276,896 +10.4% |
| 2020 | $7,047 | $250,820 -0.9% |
| 2019 | -- | $253,170 +10.9% |
| 2018 | $6,759 | $228,330 +4.3% |
| 2017 | $6,759 +8.9% | $218,840 +10% |
| 2016 | $6,206 +31.5% | $199,000 +26.8% |
| 2015 | $4,720 | $157,000 +4.6% |
| 2014 | $4,720 | $150,030 +4% |
| 2013 | -- | $144,310 -9.2% |
| 2012 | -- | $158,870 +12.7% |
| 2011 | -- | $140,920 +943.9% |
| 2009 | -- | $13,500 -46% |
| 2008 | -- | $25,000 |
| 2007 | -- | $25,000 +78.6% |
| 2006 | -- | $14,000 |
Find assessor info on the county website
Neighborhood: Windmill Farms
Nearby homes
- $273,1003 bd2 ba1.9k sqft3011 Flowering Springs Dr, Forney, TX 75126Off Market

- $280,9003 bd2 ba2k sqft3018 Flowering Springs Dr, Forney, TX 75126Off Market
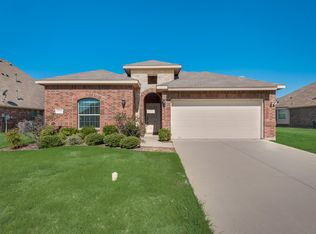
- $295,000-- bd-- ba2.1k sqft3014 Guadalupe Dr, Forney, TX 75126Off Market
- $264,0003 bd2 ba1.9k sqft3213 Rocking Hills Trl, Forney, TX 75126Off Market
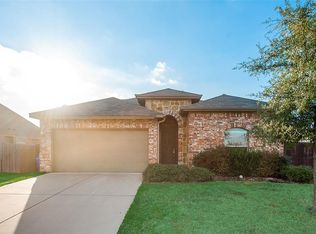
- $283,0004 bd2 ba2.4k sqft3012 Guadalupe Dr, Forney, TX 75126Off Market
- $390,8005 bd5 ba3.9k sqft3012 Flowering Springs Dr, Forney, TX 75126Off Market
- $336,0004 bd3 ba3.1k sqft3010 Flowering Springs Dr, Forney, TX 75126Off Market
- $242,4003 bd2 ba1.5k sqft3211 Rocking Hills Trl, Forney, TX 75126Off Market
Nearby schools
GreatSchools rating
- 9/10Blackburn Elementary SchoolGrades: K-4Distance: 0.3 mi
- 4/10Brown Middle SchoolGrades: 7-8Distance: 0.5 mi
- 3/10North Forney High SchoolGrades: 9-12Distance: 1.3 mi
Schools provided by the listing agent
- Elementary: Blackburn
- Middle: Brown
- High: North Forney
- District: Forney ISD
Source: NTREIS. This data may not be complete. We recommend contacting the local school district to confirm school assignments for this home.
Get a cash offer in 3 minutes
Find out how much your home could sell for in as little as 3 minutes with a no-obligation cash offer.
Estimated market value
$291,900
Get a cash offer in 3 minutes
Find out how much your home could sell for in as little as 3 minutes with a no-obligation cash offer.
Estimated market value
$291,900
- Texas
- Kaufman County
- Forney
- 75126
- Windmill Farms
- 3013 Flowering Springs Dr
