Skip main navigation
Sold for $401,000
  • $401,000

    3013 Galleon Dr, Louisville, KY 40220

    4beds
    3,233sqft
    Single Family Residence
    Built in 1999
    8,276 Square Feet Lot
    $417,300 Zestimate®
    $124/sqft
    $2,888 Estimated rent

    Home value

    $417,300

    $396,000 - $438,000

    $2,888/mo

    Zestimate® history
    Loading
    Loading...

    Owner options

    List your home for rent

    $2,888/mo

    Rent Zestimate®

    Find your next renter with Zillow Rental Manager. Plus, with online applications, you can quickly screen prospective tenants – for free.

    Learn more

    $2,888/mo

    Rent Zestimate®

    Refinance and save

    $2,599/mo

    Est. payment

    Refinancing to a lower rate could help reduce your monthly payments and save thousands over the life of the loan.

    See today's rates

    $2,599/mo

    Est. payment

    Explore your selling options

    Work with a Zillow partner agent

    Leverage their expertise and Zillow's premium Showcase listings to get your home seen by more buyers.

    Get started

    List with your own agent

    Get your home in front of millions of buyers by listing it on Zillow.

    Learn how to do it

    Sell it yourself

    Take full control of how buyers see your home on Zillow by listing For Sale by Owner (FSBO).

    List your home

    What's special

    Cozy fireplaceHuge walk-in closetFully fenced yardCustom firepit areaFinished walk-out basementSeparate showerBreakfast bar
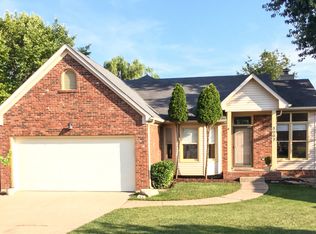
    Welcome to your dream home in the heart of J-town! This stunning 4-bedroom home has it all - from a beautifully finished walk-out basement to a fenced-in backyard perfect for entertaining. As you make your way inside, you're greeted by a dramatic two-story living room featuring a cozy fireplace flanked by large windows that flood the space with natural light. The open floor plan flows effortlessly into the kitchen, where you'll find abundant cabinet and counter space, including a convenient peninsula with a breakfast bar for casual meals. The adjoining dining area is spacious and inviting, with a passthrough to the living room and easy access to the back deck overlooking the fully fenced yard and custom firepit area. The first-floor primary suite is a private retreat, complete with a luxurious en suite bathroom featuring a double vanity, jetted tub, separate shower, and a huge walk-in closet. Upstairs, you'll find three generously sized bedrooms with ample closet space and a full bathroom with a shower/tub combo. Head downstairs to the finished walk-out basement - ideal for entertaining or extra living space. Enjoy a full wet bar, space for a home gym, and a bonus room perfect for hobbies or guests. And don't miss the hidden gem: your own private speakeasy, tucked behind a door in the storage room, complete with a copper ceiling and faux brick wall for the ultimate vibe. Additional features include an attached garage and a great location close to all the shopping, dining, and entertainment that Jeffersontown has to offer. Don't miss this one-of-a-kind home - schedule your showing today!

    Zillow last checked:

    Listing updated:

    Listed by:

    Jay Pitts 502-384-5944,

    RE/MAX Premier Properties,

    Weston D Faulkner 502-271-0104

    Bought with:

    Mylee Corona, 222389

    EXP Realty LLC

    Source: Metro Search Inc. LLC DBA Apex MLS,MLS#: 1695887MLS Logo

    Facts & features

    Interior

    Bedrooms & bathrooms
    • Bedrooms: 4
    • Bathrooms: 4
    • Full bathrooms: 2
    • 1/2 bathrooms: 2
    Primary bedroom
    • Level: First
    Bedroom
    • Level: Second
    Bedroom
    • Level: Second
    Bedroom
    • Level: Second
    Primary bathroom
    • Level: First
    Half bathroom
    • Level: First
    Full bathroom
    • Level: Second
    Half bathroom
    • Level: Basement
    Dining room
    • Level: First
    Family room
    • Level: Basement
    Kitchen
    • Level: First
    Laundry
    • Level: First
    Living room
    • Level: First
    Other
    • Description: Bonus Room
    • Level: Basement
    Other
    • Description: Storage Room
    • Level: Basement
    Other
    • Description: Speak Easy
    • Level: Basement
    Heating
    • Natural Gas
    Cooling
    • Central Air
    Features
    • Basement: Walkout Finished
    • Number of fireplaces: 1
    Interior area
    • Total structure area: 2,233
    • Total interior livable area: 3,233 sqft
    • Finished area above ground: 2,233
    • Finished area below ground: 1,000

    Property

    Parking
    • Total spaces: 2
    • Parking features: Attached, Driveway
    • Attached garage spaces: 2
    • Has uncovered spaces: Yes
    Features
    • Stories: 2
    • Patio & porch: Deck, Porch
    • Fencing: Other,Privacy,Chain Link
    Lot
    • Size: 8,276 Square Feet
    • Features: Sidewalk, Dead End
    Details
    • Parcel number: 281204010000

    Construction

    Type & style
    • Home type: SingleFamily
    • Architectural style: Traditional
    • Property subtype: Single Family Residence
    Materials
    • Brick
    • Foundation: Concrete Perimeter
    • Roof: Shingle
    Condition
    • Year built: 1999

    Utilities & green energy

    • Sewer: Public Sewer
    • Water: Public
    • Utilities for property: Electricity Connected

    Community & HOA

    Community
    • Subdivision: Raintree Meadows
    HOA
    • Has HOA: Yes
    • HOA fee: $100 annually
    Location
    • Region: Louisville

    Financial & listing details

    • Price per square foot: $124/sqft
    • Tax assessed value: $409,930
    • Annual tax amount: $4,677
    • Date on market: 8/20/2025
    • Electric utility on property: Yes

    Price history

    DateEventPrice
    10/1/2025Sold$401,000+1.5%$124/sqft
    Source: Metro Search Inc. LLC DBA Apex MLS #1695887 Report a problem
    8/25/2025Pending sale$395,000$122/sqft
    Source: Metro Search Inc. LLC DBA Apex MLS #1695887 Report a problem
    8/20/2025Listed for sale$395,000+46.3%$122/sqft
    Source: Metro Search Inc. LLC DBA Apex MLS #1695887 Report a problem
    12/14/2018Sold$270,000-1.8%$84/sqft
    Source: Metro Search Inc. LLC DBA Apex MLS #1516393 Report a problem
    10/11/2018Pending sale$275,000$85/sqft
    Source: English Realty #1516393 Report a problem
    10/5/2018Listed for sale$275,000+19.6%$85/sqft
    Source: English Realty #1516393 Report a problem
    4/5/2016Sold$230,000-2.1%$71/sqft
    Source: Public Record Report a problem
    2/14/2016Listed for sale$234,900$73/sqft
    Source: RE/MAX Properties East #1437075 Report a problem
    2/8/2016Pending sale$234,900$73/sqft
    Source: RE/MAX Properties East #1437075 Report a problem
    2/1/2016Listed for sale$234,900$73/sqft
    Source: RE/MAX Properties East #1437075 Report a problem
    1/25/2016Pending sale$234,900$73/sqft
    Source: RE/MAX Properties East #1437075 Report a problem
    1/7/2016Listed for sale$234,900-2.1%$73/sqft
    Source: RE/MAX Properties East #1437075 Report a problem
    11/20/2015Listing removed$239,900$74/sqft
    Source: RE/MAX Properties East #1425376 Report a problem
    9/17/2015Price change$239,900-3.1%$74/sqft
    Source: RE/MAX Properties East #1425376 Report a problem
    8/30/2015Price change$247,500-1%$77/sqft
    Source: RE/MAX Properties East #1425376 Report a problem
    8/24/2015Listed for sale$250,000$77/sqft
    Source: RE/MAX Properties East #1425376 Report a problem
    8/21/2015Pending sale$250,000$77/sqft
    Source: RE/MAX Properties East #1425376 Report a problem
    7/25/2015Listed for sale$250,000$77/sqft
    Source: RE/MAX Properties East #1425376 Report a problem

    Public tax history

    YearProperty taxesTax assessment
    2025$4,677 +0.5%$409,930
    2024$4,653 +47.5%$409,930 +51.8%
    2023$3,154 +1.4%$270,000
    2022$3,110 -7.5%$270,000
    2021$3,361 +7.6%$270,000
    2020$3,124 $270,000 +17.4%
    2019$3,124 +21.2%$230,000
    2018$2,577 $230,000
    2017$2,577 +33.2%$230,000 +18.8%
    2013$1,936 $193,550
    2011$1,936 $193,550
    2010$1,936 $193,550
    2009$1,936 $193,550
    2007-- $193,550
    2006-- $193,550
    2005-- $193,550 +6.1%
    2004-- $182,500
    Find assessor info on the county website

    Neighborhood: Jeffersontown

    Nearby schools

    GreatSchools rating
    Get pre-qualified for a loan
    At Zillow Home Loans, we can pre-qualify you in as little as 5 minutes with no impact to your credit score.

    An equal housing lender. NMLS #10287.

    Sell for more on Zillow
    Get a Zillow Showcase℠ listing at no additional cost and you could sell for .
    $417,300
    2% more
    +$8,346
    With Zillow Showcase(estimated)
    $425,646