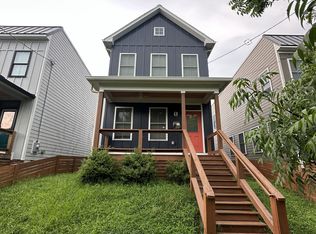
Welcome home to the scarlet gem of Brookland Park! 3013 Garland Avenue is one of the newest builds in the neighborhood, boasting upgraded design features, everyday luxury, and proximity to local Northside delights. Walk through the front door and you'll see an open concept design that works efficiently for family life and entertaining. Never miss a beat while preparing dinner in the gourmet chef's kitchen, complete with waterfall island, quartzite counters, stainless steel appliances, and gas stove! The seamless flow between living room, dining room, and family room allow you to relax into any space. Head upstairs to find three spacious bedrooms and a full bathroom off the main hallway, ready for your choice of guest suite, home office, nursery, or exercise studio. Down the hall is an upstairs laundry room, equipped with washer/dryer and extra storage space. At the end of the hall is your primary suite, tucked away and fully private from the noise of the day. A spacious bedroom grants you endless possibilities for design and function, including a walk-in closet with room for two! The bathroom invites you to wash away the day, with soaker tub, rainfall shower, and double vanity. Right outside the house is a new 2-car garage built in 2025 with accessible storage in the story above, perfect for holiday decorations and outgrown baby clothes. Walk with ease to all of Northside's prime dining and cafes: The Smoky Mug, Julio's, Ruby Scoops, Morty's, and more! This home is a special spot that's ready for your next chapter-- not to be missed!
House for rent
$2,950/moFees may apply
3013 Garland Ave, Richmond, VA 23222
4beds
2,400sqft
Price may not include required fees and charges. Learn more|
Singlefamily
Available Fri Sep 18 2026
Cats, dogs OK
Air conditioner, central air, electric
In unit laundry
2 Garage spaces parking
Central, electric, natural gas, wood
What's special
Open concept designWaterfall islandUpgraded design featuresThree spacious bedroomsGas stoveQuartzite countersStainless steel appliances
- 2 days |
- -- |
- -- |
Zillow last checked:
Listing updated:
Travel times

Let’s turn your rent into credit progress
Build credit history with every on-time payment and get credit for the payment you’re already making.
Facts & features
Interior
Bedrooms & bathrooms
- Bedrooms: 4
- Bathrooms: 3
- Full bathrooms: 2
- 1/2 bathrooms: 1
Rooms
- Room types: Bathroom 1, Bathroom 2, Bedroom 1, Bedroom 2, Bedroom 3, Bedroom 4
Heating
- Central, Electric, Natural Gas, Wood
Cooling
- Air Conditioner, Central Air, Electric
Appliances
- Included: Dishwasher, Dryer - Front Loading, Electric Water Heater, Garbage Disposal, Ice Maker, Microwave Oven, Oven/Range - Gas, Range Hood, Refrigerator, Stainless Steel Appliance(s), Tankless Water Heater, Washer, Water Heater - Tankless
- Laundry: In Unit, Upper Level
Features
- Bar, Ceiling Fan(s), Ceiling Fan(s), Crown Molding, Dining Area, Family Room Off Kitchen, Formal/Separate Dining Room, Kitchen Island, Open Floorplan, Primary Bath(s), Recessed Lighting, Storage, Upgraded Countertops, Walk In Closet, Walk-In Closet(s), Wet/Dry Bar
- Flooring: Wood
- Has fireplace: Yes
Interior area
- Total interior livable area: 2,400 sqft
Property
Parking
- Total spaces: 2
- Parking features: Detached, Garage, On Street, Open
- Has garage: Yes
- Has uncovered spaces: Yes
- Details: Contact manager
Features
- Exterior features: Lighting, Storage
- Pool features: Contact manager
Details
- Additional structures: Garage(s), Storage
- Parcel number: N0000974038
Construction
Type & style
- Home type: SingleFamily
- Architectural style: Contemporary
- Property subtype: SingleFamily
Condition
- Year built: 2022
Community & HOA
HOA
- Amenities included: Parking, Storage
Location
- Region: Richmond
Financial & listing details
- Lease term: Contact For Details
Nearby apartments for rent

Price history
| Date | Event | Price |
|---|---|---|
| 8/3/2026 | Listed for rent | $2,950$1/sqft |
Source: Bright MLS #VARC2000948 Report a problem | ||
| 9/23/2025 | Listing removed | $2,950$1/sqft |
Source: Zillow Rentals Report a problem | ||
| 9/15/2025 | Price change | $2,950-9.2%$1/sqft |
Source: Zillow Rentals Report a problem | ||
| 8/8/2025 | Price change | $3,249-1.5%$1/sqft |
Source: Zillow Rentals Report a problem | ||
| 7/31/2025 | Listed for rent | $3,300$1/sqft |
Source: Zillow Rentals Report a problem | ||
| 11/29/2022 | Sold | $562,950+2.4%$235/sqft |
Source:  CVRMLS #2219542 Report a problem CVRMLS #2219542 Report a problem | ||
| 8/3/2022 | Pending sale | $549,950$229/sqft |
Source: CVRMLS #2219542 Report a problem | ||
| 7/12/2022 | Listed for sale | $549,950$229/sqft |
Source: CVRMLS #2219542 Report a problem | ||
Neighborhood: Brookland Park
Nearby schools
GreatSchools rating
- 3/10J.E.B. Stuart Elementary SchoolGrades: PK-5Distance: 0.2 mi
- NAMary Scott PreschoolGrades: Distance: 1.2 mi
- 6/10John Marshall High SchoolGrades: 9-12Distance: 1.7 mi