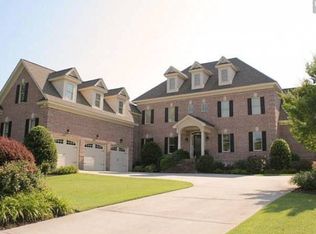
Stunning all-brick estate situated on a beautifully landscaped 0.5-acre corner lot in one of Columbia’s most desirable neighborhoods. This one-owner home offers close to 6,000 sq ft of timeless elegance, with 4 spacious bedrooms, 4.5 baths, and an oversized 3-car garage with additional storage. High ceilings, heavy custom molding, and plantation shutters accentuate the sophisticated design throughout. The gourmet kitchen features granite countertops, double ovens, custom cabinetry, and a large island that opens to a bright breakfast area. Multiple living and entertaining spaces include a formal dining room, library with custom built-ins, and great room with a fireplace. The backyard is an entertainer’s dream with a private, fenced oasis featuring a Gunite pool and fully equipped cookhouse, featuring a built-in gas grill, power burner, XL Primo ceramic grill, refrigerator, wood-burning fireplace, ½ bath, and storage rooms—all under a beautiful wood-paneled ceiling with electric infrared heaters for year-round enjoyment. Immaculately maintained and thoughtfully designed, this property combines classic Southern architecture with luxurious outdoor living—truly a rare opportunity in-town. Disclaimer: CMLS has not reviewed and, therefore, does not endorse vendors who may appear in listings.
Pending
$2,175,000
3013 Gervais St, Columbia, SC 29204
4beds
5,928sqft
Single Family Residence
Built in 2005
0.62 Acres Lot
$1,626,100 Zestimate®
$367/sqft
$-- HOA
What's special
Heavy custom moldingPlantation shuttersGunite poolPrivate fenced oasisLibrary with custom built-insFully equipped cookhouseClassic southern architecture
- 76 days |
- 212 |
- 6 |
Zillow last checked:
Listing updated:
Listed by:
Andrea Reynolds,
BHHS Midlands Real Estate
Source: Consolidated MLS,MLS#: 632054
Facts & features
Interior
Bedrooms & bathrooms
- Bedrooms: 4
- Bathrooms: 5
- Full bathrooms: 4
- 1/2 bathrooms: 1
- Partial bathrooms: 1
- Main level bathrooms: 2
Rooms
- Room types: Exercise Room, Office
Primary bedroom
- Features: Double Vanity, Tub-Garden, Bath-Private, Separate Shower, Walk-In Closet(s), High Ceilings, Closet-Private, Floors-Hardwood, Recessed Lighting, Separate Water Closet
- Level: Main
Bedroom 2
- Features: Bath-Private, Closet-Private, Recessed Lighting
- Level: Second
Bedroom 3
- Features: Bath-Private, Closet-Private, Recessed Lighting
- Level: Second
Bedroom 4
- Features: Bath-Shared, Closet-Private, Recessed Lighting
- Level: Second
Dining room
- Features: Floors-Hardwood, Molding, High Ceilings, Recessed Lighting
- Level: Main
Kitchen
- Features: Eat-in Kitchen, Floors-Hardwood, Kitchen Island, Granite Counters, Recessed Lighting
- Level: Main
Living room
- Features: Fireplace, Floors-Hardwood, Molding, High Ceilings, Recessed Lighting, Wetbar, Ceilings-High (over 9 Ft), Recessed Lights
- Level: Main
Heating
- Multiple Units
Cooling
- Multi Units
Appliances
- Included: Built-In Range, Dishwasher, Disposal, Refrigerator, Microwave Built In
- Laundry: Heated Space, Main Level
Features
- Bookcases, Ceiling Fan(s)
- Flooring: Hardwood
- Basement: Crawl Space
- Number of fireplaces: 3
- Fireplace features: Outside
Interior area
- Total structure area: 5,928
- Total interior livable area: 5,928 sqft
Property
Parking
- Total spaces: 3
- Parking features: Garage Door Opener
- Attached garage spaces: 3
Features
- Stories: 2
- Exterior features: Outdoor Grill
- Has private pool: Yes
- Pool features: Inground-Gunite
- Fencing: Rear Only Aluminum
Lot
- Size: 0.62 Acres
Details
- Parcel number: 139030212
Construction
Type & style
- Home type: SingleFamily
- Architectural style: Traditional
- Property subtype: Single Family Residence
Materials
- Brick-All Sides-AbvFound
Condition
- New construction: No
- Year built: 2005
Utilities & green energy
- Sewer: Public Sewer
- Water: Public
- Utilities for property: Electricity Connected
Community & HOA
Community
- Subdivision: FOREST HILLS
HOA
- Has HOA: No
Location
- Region: Columbia
Financial & listing details
- Price per square foot: $367/sqft
- Tax assessed value: $809,200
- Annual tax amount: $5,869
- Date on market: 4/20/2026
- Listing agreement: Exclusive Right To Sell
- Road surface type: Paved
Estimated market value
$1,626,100
$1.43M - $1.85M
$3,234/mo
Price history
| Date | Event | Price |
|---|---|---|
| 6/3/2026 | Pending sale | $2,175,000$367/sqft |
Source: | ||
| 4/20/2026 | Listed for sale | $2,175,000-4.4%$367/sqft |
Source: | ||
| 4/8/2026 | Listing removed | $2,275,000$384/sqft |
Source: BHHS broker feed #619958 Report a problem | ||
| 1/7/2026 | Price change | $2,275,000-3.2%$384/sqft |
Source: | ||
| 12/11/2025 | Price change | $2,350,000-4.1%$396/sqft |
Source: | ||
| 10/20/2025 | Listed for sale | $2,450,000+78.2%$413/sqft |
Source: | ||
| 4/24/2021 | Listing removed | -- |
Source: | ||
| 4/10/2021 | Listed for sale | $1,375,000+292.9%$232/sqft |
Source: | ||
| 12/6/2004 | Sold | $350,000$59/sqft |
Source: Public Record Report a problem | ||
Public tax history
| Year | Property taxes | Tax assessment |
|---|---|---|
| 2022 | $5,869 -3.2% | $32,370 |
| 2021 | $6,061 -5.2% | $32,370 |
| 2020 | $6,393 -0.7% | $32,370 |
| 2019 | $6,439 -5.7% | $32,370 -3.5% |
| 2018 | $6,825 | $33,540 |
| 2017 | $6,825 +2.7% | $33,540 |
| 2016 | $6,646 +3.7% | $33,540 |
| 2015 | $6,409 | $33,540 -96% |
| 2014 | $6,409 +0.1% | $838,500 +2400% |
| 2013 | $6,402 | $33,540 -8.6% |
| 2012 | -- | $36,710 |
| 2011 | -- | $36,710 |
| 2010 | -- | $36,710 |
| 2009 | -- | $36,710 -1.6% |
| 2008 | -- | $37,300 |
| 2007 | -- | $37,300 |
| 2006 | -- | $37,300 +77.6% |
| 2005 | -- | $21,000 |
Find assessor info on the county website
Monthly payment
Est. payment$--/mo
Payment breakdown
Explore the cost of this home by adjusting the details. Changes won't be saved.All calculations are estimates and provided by Zillow, Inc. for informational purposes only. Actual amounts may vary.
HOA fees may include property taxes on listings classified as Co-Ops. Contact the listing agent and/or owner for fee details.
Mortgage interest rates are dependent on a number of factors, including credit score, down payment, and repayment length. Interest rate data provided by Zillow Group Marketplace, Inc. as of 1/1/1970 from various mortgage lenders with which we have lead or other similar arrangements; the Estimated Payment is an average of those rates.
See how much you could borrow to make a competitive offer.
Climate risks
Neighborhood: 29204
Nearby schools
GreatSchools rating
- 8/10Satchel Ford Elementary SchoolGrades: K-5Distance: 2.2 mi
- 7/10Crayton Middle SchoolGrades: 6-8Distance: 1.4 mi
- 7/10A. C. Flora High SchoolGrades: 9-12Distance: 0.9 mi
Schools provided by the listing agent
- Elementary: Satchel Ford
- Middle: Crayton
- High: A. C. Flora
- District: Richland One
Source: Consolidated MLS. This data may not be complete. We recommend contacting the local school district to confirm school assignments for this home.
A local agent can set up tours, give advice and negotiate with sellers.
- South Carolina
- Richland County
- Columbia
- 29204
- 3013 Gervais St