Skip main navigation
Off market
  • $430,200

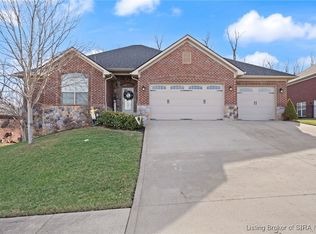
    3013 Golden Eagle Rdg, Jeffersonville, IN 47130

    4beds
    1,709sqft
    Residential
    Built in 2016
    0.28 Acres Lot
    $430,200 Zestimate®
    $252/sqft
    $2,399 Estimated rent

    Home value

    $430,200

    $409,000 - $452,000

    $2,399/mo

    Zestimate® history
    Loading
    Loading...

    Owner options

    List your home for rent

    $2,399/mo

    Rent Zestimate®

    Find your next renter with Zillow Rental Manager. Plus, with online applications, you can quickly screen prospective tenants – for free.

    Learn more

    $2,399/mo

    Rent Zestimate®

    Refinance and save

    $2,664/mo

    Est. payment

    Refinancing to a lower rate could help reduce your monthly payments and save thousands over the life of the loan.

    See today's rates

    $2,664/mo

    Est. payment

    Explore your selling options

    Work with a Zillow partner agent

    Leverage their expertise and Zillow's premium Showcase listings to get your home seen by more buyers.

    Get started

    List with your own agent

    Get your home in front of millions of buyers by listing it on Zillow.

    Learn how to do it

    Sell it yourself

    Take full control of how buyers see your home on Zillow by listing For Sale by Owner (FSBO).

    List your home

    What's special

    Located in the highly sought after Crystal Springs neighborhood, this like-new custom-built, 4 bed/3 bath ranch boasts 10' ceilings, beautiful engineered wood flooring, gas fireplace, and a custom trim package including gorgeous crown molding, tall baseboards, and wainscoting in the entry. The Kitchen offers premium cabinetry, granite, a walk-in pantry, and all stainless steel appliances. The spacious master suite features wood flooring, a trey ceiling, dual vanities w/granite, a custom tile shower, jetted tub, and a HUGE walk-in closet you will love. The full rear Walkout Basement is an added bonus with a large family room, 4th bedroom, full bath, ample storage as well as a convenient utility garage to store all your yard tools. You will love sitting on your deck, on the large patio, or around the full brick firepit in this picturesque backyard that backs to woods. This home is close to the East End Bridge as well as walking distance to the new Chapel Lake Park.

    This property is off market, which means it's not currently listed for sale or rent on Zillow. This may be different from what's available on other websites or public sources.

    Facts & features

    Interior

    Bedrooms & bathrooms
    • Bedrooms: 4
    • Bathrooms: 3
    • Full bathrooms: 3
    Heating
    • Forced air, Electric
    Cooling
    • Central
    Appliances
    • Included: Dishwasher, Garbage disposal, Microwave, Range / Oven, Refrigerator
    Features
    • 1st Floor Master, 1st Floor Utility, Bath Master, Blinds, Ceiling Fan(s), Foyer, Jetted Tub, Open Floor Plan, Pantry, Walk-in Closet(s), Eat-in Kitchen, Cable Wired, Utility/Mud Room, Cath/Vaul/Tray Ceil, Family Room, Split Bedrooms, Breakfast Bar, Kitchen Island, Radon Mitigation Sys, Separate Shower(s), Sump Pump
    • Basement: Finished
    • Has fireplace: Yes
    • Fireplace features: Electric
    Interior area
    • Total interior livable area: 1,709 sqft

    Property

    Parking
    • Parking features: Garage - Attached
    Features
    • Exterior features: Stone, Brick
    Lot
    • Size: 0.28 Acres
    Details
    • Parcel number: 104202500441000039

    Construction

    Type & style
    • Home type: SingleFamily
    • Property subtype: Residential
    Materials
    • masonry
    • Roof: Other
    Condition
    • Year built: 2016

    Community & neighborhood

    Location
    • Region: Jeffersonville

    HOA & financial

    HOA
    • Has HOA: Yes
    • HOA fee: $50 monthly

    Other

    Other facts
    • Appliances: Dishwasher, Microwave, Range / Oven, Refrigerator, Garage Door Opener, Disposal, Humidifier, Water Softener
    • Basement Type: Finished, Walkout, Outside Entrance
    • Cooling Type: Central Air
    • Exterior Features: Landscaped, Solid Surface Drive, Deck, Porch, Screens, Thermopane windows, Patio, Irrigation System, Public Sidewalk, Landscape Lighting, Gas Grill Hookup
    • Foundation: Poured Concrete
    • Fuel Type: Electric, Gas
    • Heat Type: Forced Air
    • Interior Features: 1st Floor Master, 1st Floor Utility, Bath Master, Blinds, Ceiling Fan(s), Foyer, Jetted Tub, Open Floor Plan, Pantry, Walk-in Closet(s), Eat-in Kitchen, Cable Wired, Utility/Mud Room, Cath/Vaul/Tray Ceil, Family Room, Split Bedrooms, Breakfast Bar, Kitchen Island, Radon Mitigation Sys, Separate Shower(s), Sump Pump
    • Sewer Type: Sewer
    • Additional Parking: Off Street
    • Property Sub Type: Residential
    • Property Type: Residential/Farm
    • Road Type: Paved
    • Water Heater: Electric
    • Outbuildings: Garage
    • Water Type: Public Onsite
    • Room Count: 10
    • Numof Fireplaces: 1
    • Fireplace: Gas Burning
    • Garage Size Len: 23.00
    • Garage Size Wid: 21.30
    • Type: 1 Story
    • Lot Description: Wooded Lot
    • HOA: Yearly
    • Sq Ft Source: Builder
    • Lot Size Source: Seller
    • Construction: Existing
    • Legal Description: VILLAGES OF CRYSTAL SPRINGS SEC 3 LOT 323
    • Parcel Number: 104202500441000039

    Price history

    DateEventPrice
    12/9/2019Sold$330,500+0.3%$193/sqft
    Source: SIRA #2019011578 Report a problem
    10/25/2019Listed for sale$329,500+17.9%$193/sqft
    Source: Mink Realty #2019011578 Report a problem
    5/27/2016Sold$279,458$164/sqft
    Source: SIRA #201601328 Report a problem

    Public tax history

    YearProperty taxesTax assessment
    2025$3,411 -14.5%$428,600 +9.2%
    2024$3,990 +6.9%$392,500 -1.6%
    2023$3,734 +14.8%$399,000 +6.9%
    2022$3,253 +4.1%$373,400 +14.8%
    2021$3,126 +4.6%$325,300 +4.1%
    2020$2,989 +2.6%$312,600 +4.6%
    2019$2,912 +5.2%$298,900 +3.9%
    2018$2,769 +30328.6%$287,800 +3.9%
    2017$9 $276,900 +46050%
    2016$9 -24.2%$600 +50%
    2014$12 $400
    2013$12 +1.7%$400
    2012$12 +47.5%$400
    2011$8 -20%$400 -20%
    2010$10 +25%$500 +25%
    2009$8 $400

    Find assessor info on the county website

    Neighborhood: 47130

    Nearby schools

    GreatSchools rating
    Get pre-qualified for a loan
    At Zillow Home Loans, we can pre-qualify you in as little as 5 minutes with no impact to your credit score.

    An equal housing lender. NMLS #10287.

    Sell for more on Zillow
    Get a Zillow Showcase℠ listing at no additional cost and you could sell for .
    $430,200
    2% more
    +$8,604
    With Zillow Showcase(estimated)
    $438,804