Skip main navigation
Off market
  • $577,000

    3013 Grand View Ave, Clearwater, FL 33759

    3beds
    1,902sqft
    SingleFamily
    Built in 1981
    9,204 Square Feet Lot
    $577,000 Zestimate®
    $303/sqft
    $4,093 Estimated rent

    Home value

    $577,000

    $542,000 - $612,000

    $4,093/mo

    Zestimate® history
    Loading
    Loading...

    Owner options

    List your home for rent

    $4,093/mo

    Rent Zestimate®

    Find your next renter with Zillow Rental Manager. Plus, with online applications, you can quickly screen prospective tenants – for free.

    Learn more

    $4,093/mo

    Rent Zestimate®

    Refinance and save

    $3,935/mo

    Est. payment

    Refinancing to a lower rate could help reduce your monthly payments and save thousands over the life of the loan.

    See today's rates

    $3,935/mo

    Est. payment

    Explore your selling options

    Work with a Zillow partner agent

    Leverage their expertise and Zillow's premium Showcase listings to get your home seen by more buyers.

    Get started

    List with your own agent

    Get your home in front of millions of buyers by listing it on Zillow.

    Learn how to do it

    Sell it yourself

    Take full control of how buyers see your home on Zillow by listing For Sale by Owner (FSBO).

    List your home

    What's special

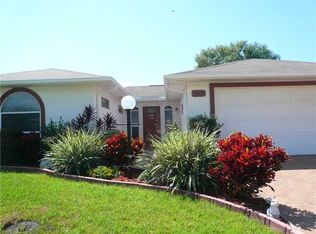
    BEAUTIFULLY UPDATED POOL HOME! Situated on a quiet, dead-end street this 3 bedroom/2 bathroom house has been transformed (inside and out) into a Pinterest-worthy abode. The natural wood shutters and bright white front door contrast against the fresh, dark gray exterior paint job, giving this home unbelievable curb appeal. Inside you're greeted with an open-concept living room, dining room, and kitchen that is sure to wow you and a bonus/family room overlooks the enclosed porch and pool area! The house offers a split floor plan with the master suite on one side of the house and the two additional bedrooms and guest bathroom on the opposite side. Located minutes from downtown Safety Harbor, Ruth Eckerd Hall, the Ream Wilson Clearwater Trail, and Kapok Park, there's so much to do within a stone's throw of this house! Enjoy lunch or dinner at one of Main Street's fabulous restaurants, peruse the unique shops, grab fresh produce at the weekly farmer's market, and join in on lots of fun events throughout the year. Put on your fanciest attire and catch a Broadway musical at Ruth Eckerd Hall or throw on some athletic wear and hit the Ream Wilson Clearwater Trail for a walk or bike ride along Tampa Bay. This property has so much to offer!

    This property is off market, which means it's not currently listed for sale or rent on Zillow. This may be different from what's available on other websites or public sources.

    Facts & features

    Interior

    Bedrooms & bathrooms
    • Bedrooms: 3
    • Bathrooms: 2
    • Full bathrooms: 2
    Heating
    • Forced air
    Cooling
    • Central
    Appliances
    • Included: Dishwasher, Microwave, Range / Oven, Refrigerator
    Features
    • Ceiling Fans(s), Split Bedroom, Walk-In Closet(s), Open Floorplan, Stone Counters
    • Flooring: Tile, Laminate
    Interior area
    • Total interior livable area: 1,902 sqft

    Property

    Parking
    • Total spaces: 2
    • Parking features: Garage - Attached
    Features
    • Levels: One
    • Patio & porch: Screened, Rear Porch
    • Exterior features: Other
    • Pool features: In Ground
    • Has view: Yes
    • View description: None
    Lot
    • Size: 9,204 sqft
    • Dimensions: 80x115
    • Features: Street Paved, Street Dead-End
    Details
    • Additional structures: Shed(s)
    • Parcel number: 092916451260080040

    Construction

    Type & style
    • Home type: SingleFamily
    Materials
    • Frame
    • Foundation: Footing
    • Roof: Other
    Condition
    • Year built: 1981

    Utilities & green energy

    • Sewer: Public Sewer
    • Water: Public
    • Utilities for property: Cable Available

    Community & neighborhood

    Location
    • Region: Clearwater
    • Subdivision: KAPOK TERRACE SUB

    Other

    Other facts
    • Appliances: Dishwasher, Refrigerator, Microwave, Range
    • Construction Materials: Stucco, Wood Frame
    • Cooling: Central Air
    • Foundation Details: Slab
    • Interior Features: Ceiling Fans(s), Split Bedroom, Walk-In Closet(s), Open Floorplan, Stone Counters
    • Additional Rooms: Family Room
    • Levels: One
    • Lot Features: Street Paved, Street Dead-End
    • Roof: Shingle
    • Heating: Central
    • Patio And Porch Features: Screened, Rear Porch
    • Utilities: Cable Available
    • Property Type: Residential
    • Total Acreage: Up to 10, 889 Sq. Ft.
    • Flooring: Laminate, Tile
    • Minimum Lease: No Minimum
    • Exterior Features: Other
    • Other Structures: Shed(s)
    • Direction Faces: North
    • Pool Features: In Ground
    • Additional Parcels YN: 0
    • Association Approval Required YN: 0
    • Available For Lease YN: 1
    • Fireplace YN: 0
    • Flood Zone Code: X
    • Room Count: 3
    • Water Access YN: 0
    • Water Extras YN: 0
    • Waterfront Feet Total: 0
    • Waterfront YN: 0
    • Water View YN: 0
    • Pool Private YN: 1
    • Public Survey Range: 16
    • Garage Dimensions: 20X20
    • Stories Total: 1
    • Year Built: 1981
    • Public Survey Section: 09
    • Living Area: 1902.00
    • Garage Spaces: 2
    • DPRYN: 1
    • Attached Garage YN: 1
    • Garage YN: 1
    • New Construction YN: 0
    • Water Source: Public
    • Sewer: Public Sewer
    • Tax Year: 2019
    • Exist Lse Tenant YN: 0
    • Homestead YN: 0
    • Lease Restrictions YN: 0
    • Lot Size Dimensions: 80x115
    • Subdivision Name: KAPOK TERRACE SUB
    • Tax Annual Amount: 3782.27
    • Virtual Tour URL Unbranded 2: https://my.matterport.com/show/?m=5oFofLFpVWe&mls=1

    Price history

    DateEventPrice
    6/16/2020Sold$375,000+2.7%$197/sqft
    Source: Public Record Report a problem
    5/7/2020Listed for sale$365,000+52.1%$192/sqft
    Source: LOMBARDO HEIGHTS LLC #T3240706 Report a problem
    12/4/2019Sold$240,000-14%$126/sqft
    Source: Public Record Report a problem
    12/3/2019Listed for sale$279,000$147/sqft
    Source: PREMIER SOTHEBYS INTL REALTY #U8063548 Report a problem
    11/15/2019Pending sale$279,000$147/sqft
    Source: Premier Sotheby's International Realty #U8063548 Report a problem
    10/25/2019Listed for sale$279,000+16.3%$147/sqft
    Source: PREMIER SOTHEBYS INTL REALTY #U8063548 Report a problem
    3/30/2015Sold$240,000+0%$126/sqft
    Source: Public Record Report a problem
    3/4/2015Pending sale$239,900$126/sqft
    Source: CENTURY 21 LIST with BEGGINS #T2742603 Report a problem
    2/26/2015Listed for sale$239,900+100.1%$126/sqft
    Source: CENTURY 21 LIST with BEGGINS #T2742603 Report a problem
    2/4/2002Sold$119,900$63/sqft
    Source: Public Record Report a problem

    Public tax history

    YearProperty taxesTax assessment
    2024$5,905 +1.7%$353,980 +3%
    2023$5,809 +2.8%$343,670 +3%
    2022$5,650 -1.3%$333,660 +3%
    2021$5,725 +18.6%$323,942 +38.1%
    2020$4,828 +27.6%$234,505 +4.6%
    2019$3,782 $224,287 +1.9%
    2018$3,782 +1.5%$220,105 +2.1%
    2017$3,726 -13.2%$215,578 +4.1%
    2016$4,291 +67.1%$207,072 +27.7%
    2015$2,568 $162,116

    Find assessor info on the county website

    Neighborhood: Kapok

    Nearby schools

    GreatSchools rating
    Schools provided by the listing agent
    • Elementary: Eisenhower Elementary-PN
    • Middle: Safety Harbor Middle-PN
    • High: Countryside High-PN

    Source: The MLS. This data may not be complete. We recommend contacting the local school district to confirm school assignments for this home.

    Get a cash offer in 3 minutes
    Find out how much your home could sell for in as little as 3 minutes with a no-obligation cash offer.
    Estimated market value
    $577,000
    Get a cash offer in 3 minutes
    Find out how much your home could sell for in as little as 3 minutes with a no-obligation cash offer.
    Estimated market value
    $577,000