NEW PRICE + UP TO $10,000 IN SELLER-PAID CONCESSIONS WITH AN ACCEPTABLE OFFER!
Welcome home to Marvin Creek—one of Marvin’s most sought-after communities, where this exceptional residence offers space, flexibility, privacy, and remarkable value.
Situated on an expansive 0.83-acre homesite, this east-facing home features a versatile floor plan with multiple options for creating a fifth bedroom—ideal for multigenerational living, extended-stay guests, a private home office, or additional living space.
The light-filled sunroom is currently arranged for everyday dining but could easily become a peaceful sitting area overlooking the beautiful backyard. It is an inviting place to enjoy morning coffee, unwind at the end of the day, and watch as the deer pass through in the morning or evening.
The fully fenced, level backyard enjoys added privacy from the natural creek corridor and setback area beyond the property. With ample room for a future pool, the generous homesite offers the opportunity to create a private outdoor retreat while still enjoying Marvin Creek’s outstanding neighborhood amenities.
The spacious third-floor suite features hardwood floors, closet, and a full bathroom. Perfect for a bedroom, home office, fitness or play room.
This home combines an expansive 0.83-acre property, adaptable living spaces, and the opportunity to personalize over time—all at what may be one of the best values currently available in Marvin Creek. Schedule your private showing and experience the possibilities for yourself.
Active
Price cut: $15K (9/4)
$1,160,000
3013 Groves Edge Ln, Waxhaw, NC 28173
5beds
4,261sqft
Single Family Residence
Built in 2006
0.83 Acres Lot
$1,129,400 Zestimate®
$272/sqft
$182/mo HOA
What's special
East-facing homeLight-filled sunroomHardwood floorsFully fenced level backyardAdaptable living spacesSpacious third-floor suiteGenerous homesite
- 19 days
- 1,692
- 72
Likely to sell faster than
Zillow last checked:
Listing updated:
Listed by:
Stacey Cohen staceycohen@compass.com,
COMPASS,
Goldee Payton,
COMPASS
Source: Canopy MLS as distributed by MLS GRID,MLS#: 4403547
Facts & features
Interior
Bedrooms & bathrooms
- Bedrooms: 5
- Bathrooms: 5
- Full bathrooms: 4
- 1/2 bathrooms: 1
Primary bedroom
- Level: Upper
Bedroom s
- Level: Upper
Bedroom s
- Level: Upper
Bedroom s
- Level: Upper
Bathroom half
- Level: Main
Bathroom full
- Level: Upper
Bathroom full
- Level: Upper
Bathroom full
- Level: Upper
Dining room
- Level: Main
Family room
- Level: Main
Kitchen
- Level: Main
Laundry
- Level: Main
Living room
- Level: Main
Office
- Level: Main
Sunroom
- Level: Main
Heating
- Central, ENERGY STAR Qualified Equipment, Heat Pump, Natural Gas
Cooling
- Central Air, Electric, ENERGY STAR Qualified Equipment, Heat Pump, Multi Units
Appliances
- Included: Dishwasher, Disposal, Double Oven, Down Draft, Electric Oven, ENERGY STAR Qualified Dishwasher, Exhaust Fan, Gas Cooktop, Gas Water Heater, Microwave, Plumbed For Ice Maker, Self Cleaning Oven
- Laundry: Electric Dryer Hookup, Mud Room, Laundry Room, Lower Level, Sink, Washer Hookup
Features
- Attic Other, Breakfast Bar, Soaking Tub, Kitchen Island, Open Floorplan, Pantry, Storage, Walk-In Closet(s), Walk-In Pantry
- Flooring: Carpet, Hardwood, Tile, Wood
- Doors: French Doors, Screen Door(s)
- Windows: Insulated Windows, Window Treatments
- Has basement: No
- Attic: Other,Walk-In
- Fireplace features: Family Room, Gas, Gas Log
Interior area
- Total structure area: 3,668
- Total interior livable area: 4,261 sqft
- Finished area above ground: 4,261
- Finished area below ground: 0
Property
Parking
- Total spaces: 4
- Parking features: Driveway, Attached Garage, Garage Door Opener, Garage Faces Side, Keypad Entry, Parking Space(s), Garage on Main Level
- Attached garage spaces: 3
- Uncovered spaces: 1
Features
- Levels: Two
- Stories: 2
- Patio & porch: Deck, Front Porch
- Exterior features: In-Ground Irrigation
- Pool features: Community
- Fencing: Back Yard,Fenced
- On waterfront: Yes
- Waterfront features: None, Creek, Creek/Stream
Lot
- Size: 0.83 Acres
- Features: Green Area, Level, Private, Wooded, Views
Details
- Parcel number: 06222252
- Zoning: AP2
- Special conditions: Standard
- Other equipment: Surround Sound
- Horse amenities: None
Construction
Type & style
- Home type: SingleFamily
- Property subtype: Single Family Residence
Materials
- Brick Full, Fiber Cement, Glass, Stone
- Foundation: Crawl Space
Condition
- New construction: No
- Year built: 2006
Utilities & green energy
- Sewer: County Sewer
- Water: County Water
- Utilities for property: Cable Connected, Electricity Connected, Phone Connected, Underground Power Lines, Underground Utilities, Wired Internet Available
Community & HOA
Community
- Features: Clubhouse, Fitness Center, Playground, Recreation Area, Sidewalks, Sport Court, Street Lights, Tennis Court(s), Walking Trails, Other
- Security: Carbon Monoxide Detector(s), Security System, Smoke Detector(s)
- Subdivision: Marvin Creek
HOA
- Has HOA: Yes
- HOA fee: $182 monthly
- HOA name: Cusick
- HOA phone: 704-544-7779
Location
- Region: Waxhaw
Financial & listing details
- Price per square foot: $272/sqft
- Tax assessed value: $1,111,900
- Annual tax amount: $6,042
- Date on market: 8/20/2026
- Cumulative days on market: 19 days
- Listing terms: Cash,Conventional,FHA,VA Loan
- Electric utility on property: Yes
- Road surface type: Concrete, Paved
Estimated market value
$1,129,400
$1.07M - $1.19M
$4,640/mo
Price history
| Date | Event | Price |
|---|---|---|
| 9/4/2026 | Price change | $1,160,000-1.3%$272/sqft |
Source:  Canopy MLS as distributed by MLS GRID #4403547 Report a problem Canopy MLS as distributed by MLS GRID #4403547 Report a problem | ||
| 8/20/2026 | Listed for sale | $1,175,000+110.8%$276/sqft |
Source: Canopy MLS as distributed by MLS GRID #4403547 Report a problem | ||
| 4/17/2006 | Sold | $557,500$131/sqft |
Source: Public Record Report a problem | ||
Public tax history
| Year | Property taxes | Tax assessment |
|---|---|---|
| 2025 | $6,042 +27.1% | $1,111,900 +74.7% |
| 2024 | $4,754 +9% | $636,400 |
| 2023 | $4,363 -5.3% | $636,400 |
| 2022 | $4,607 +4.3% | $636,400 |
| 2021 | $4,415 -2.9% | $636,400 +16.2% |
| 2020 | $4,547 +1.7% | $547,800 |
| 2019 | $4,472 +6.5% | $547,800 |
| 2018 | $4,198 | $547,800 |
| 2017 | $4,198 -3.7% | $547,800 |
| 2016 | $4,359 | $547,800 |
| 2015 | $4,359 +20.1% | $547,800 +3.7% |
| 2014 | $3,630 | $528,380 |
| 2013 | -- | $528,380 |
| 2012 | -- | $528,380 |
| 2011 | -- | $528,380 |
| 2010 | -- | $528,380 |
| 2009 | $3,615 | $528,380 |
| 2008 | $3,615 +14% | $528,380 +21.3% |
| 2007 | $3,171 +76.9% | $435,720 +58.5% |
| 2006 | $1,792 | $274,910 |
Find assessor info on the county website
Monthly payment
Est. payment
Payment breakdown
Explore the cost of this home by adjusting the details. Changes won't be saved.Climate risks
Neighborhood: Marvin
Nearby schools
Schools provided by the listing agent
- Elementary: Marvin
- Middle: Marvin Ridge
- High: Marvin Ridge
Source: Canopy MLS as distributed by MLS GRID. This data may not be complete. We recommend contacting the local school district to confirm school assignments for this home.
Similar homes
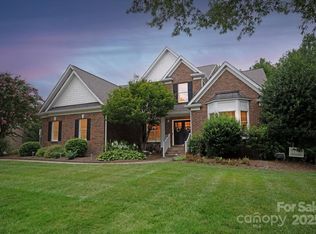
- $1,150,0005 bd5 ba4.7k sqft904 Carisbrooke Ln, Waxhaw, NC 28173For Sale
 MLS ID #4419189, Mike Morrell, Keller Williams Connected. Canopy MLS as distributed by MLS GRID
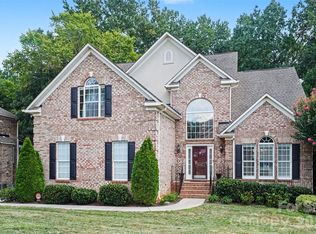
 - $1,129,0004 bd4 ba4.1k sqft117 Turkey Hunt Ct, Waxhaw, NC 28173For Sale
 MLS ID #4390303, Dandan Liu, Helen Adams Realty. Canopy MLS as distributed by MLS GRID
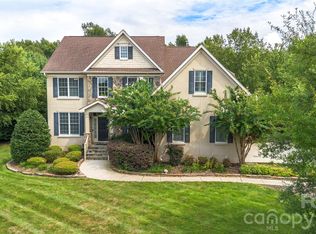
 - $1,020,0006 bd4 ba3.6k sqft5040 Groves Edge Ln, Waxhaw, NC 28173For Sale
 MLS ID #4416184, Nancy Evans, 1st Choice Properties. Canopy MLS as distributed by MLS GRID
 - $1,275,0004 bd5 ba4.6k sqft1016 Firethorne Club Dr, Waxhaw, NC 28173For Sale
 MLS ID #4393647, Michelle Kasak, Keller Williams Ballantyne Area. Canopy MLS as distributed by MLS GRID
 - $1,235,0004 bd4 ba4.2k sqft1733 White Pond Ln, Waxhaw, NC 28173For SaleMLS ID #4398869, TJ Allen, Coldwell Banker Realty. Canopy MLS as distributed by MLS GRID
- $825,0005 bd3 ba3.1k sqft9004 Creekstone Rd #70, Waxhaw, NC 28173For SaleMLS ID #4416844, Ram Nayar, Helen Adams Realty. Canopy MLS as distributed by MLS GRID
- $1,290,0004 bd4 ba3.9k sqft9115 Unbridle Ln, Waxhaw, NC 28173For SaleMLS ID #4399236, Narendra Devarapalli, Prime Real Estate Advisors LLC. Canopy MLS as distributed by MLS GRID
- $839,0005 bd4 ba3.6k sqft605 Queenswater Ln, Waxhaw, NC 28173For SaleMLS ID #4420326, Doug Hider, EXP Realty LLC Ballantyne. Canopy MLS as distributed by MLS GRID
- $995,0005 bd4 ba4k sqft1210 Glynwater Ln, Waxhaw, NC 28173For SaleMLS ID #4411817, Meghan Chartraw, Helen Adams Realty. Canopy MLS as distributed by MLS GRID
- $1,700,0005 bd4 ba4.8k sqft459 Valley Run Dr, Waxhaw, NC 28173For SaleMLS ID #4420885, Jenn Davis, Real Broker, LLC. Canopy MLS as distributed by MLS GRID
- $1,399,0006 bd6 ba4.8k sqft107 Barlow St, Waxhaw, NC 28173For SaleMLS ID #4412765, Elizabeth Davis, Keller Williams Unified. Canopy MLS as distributed by MLS GRID
- $1,449,0005 bd5 ba4.8k sqft1009 Honors Ct, Waxhaw, NC 28173For SaleMLS ID #4409471, Monte Grandon, ERA Live Moore. Canopy MLS as distributed by MLS GRID
- $1,549,0004 bd5 ba5k sqft2006 Sandy Pond Ln, Waxhaw, NC 28173For SaleMLS ID #4416862, Michelle Zawacki, Berkshire Hathaway HomeServices Carolinas Realty. Canopy MLS as distributed by MLS GRID
- $1,449,0005 bd6 ba5.2k sqft1015 Golden Bell Dr, Marvin, NC 28173For SaleMLS ID #4361924, Melissa Darrisaw, Realty One Group Revolution. Canopy MLS as distributed by MLS GRID
- $1,550,0005 bd4 ba4.3k sqft1632 Look Out Cir, Waxhaw, NC 28173For SaleMLS ID #4401295, Jeff Ciulla, RE/MAX Executive. Canopy MLS as distributed by MLS GRID
- $910,0005 bd4 ba3.4k sqft8603 Tintinhull Ln, Waxhaw, NC 28173For SaleMLS ID #4384548, Sheila Fleming, Real Broker, LLC. Canopy MLS as distributed by MLS GRID
- $1,424,0005 bd5 ba4.1k sqft221 Glenmoor Dr, Waxhaw, NC 28173For SaleMLS ID #4385610, Lisa McCrossan, Ivester Jackson Christie's. Canopy MLS as distributed by MLS GRID
- $865,0005 bd3 ba3.1k sqft8719 Beaminster Pl, Waxhaw, NC 28173For SaleMLS ID #4390694, Nadia Boldt, South Charlotte Realty Inc. Canopy MLS as distributed by MLS GRID
- $1,050,0005 bd4 ba4k sqft10019 Elizabeth Crest Ln, Charlotte, NC 28277For SaleMLS ID #4377153, Jay White, Keller Williams Ballantyne Area. Canopy MLS as distributed by MLS GRID
- $620,0005 bd3 ba2.7k sqft9118 Spratt Ln, Waxhaw, NC 28173For SaleMLS ID #4416867, Natalie Terry, Keller Williams Connected. Canopy MLS as distributed by MLS GRID
